
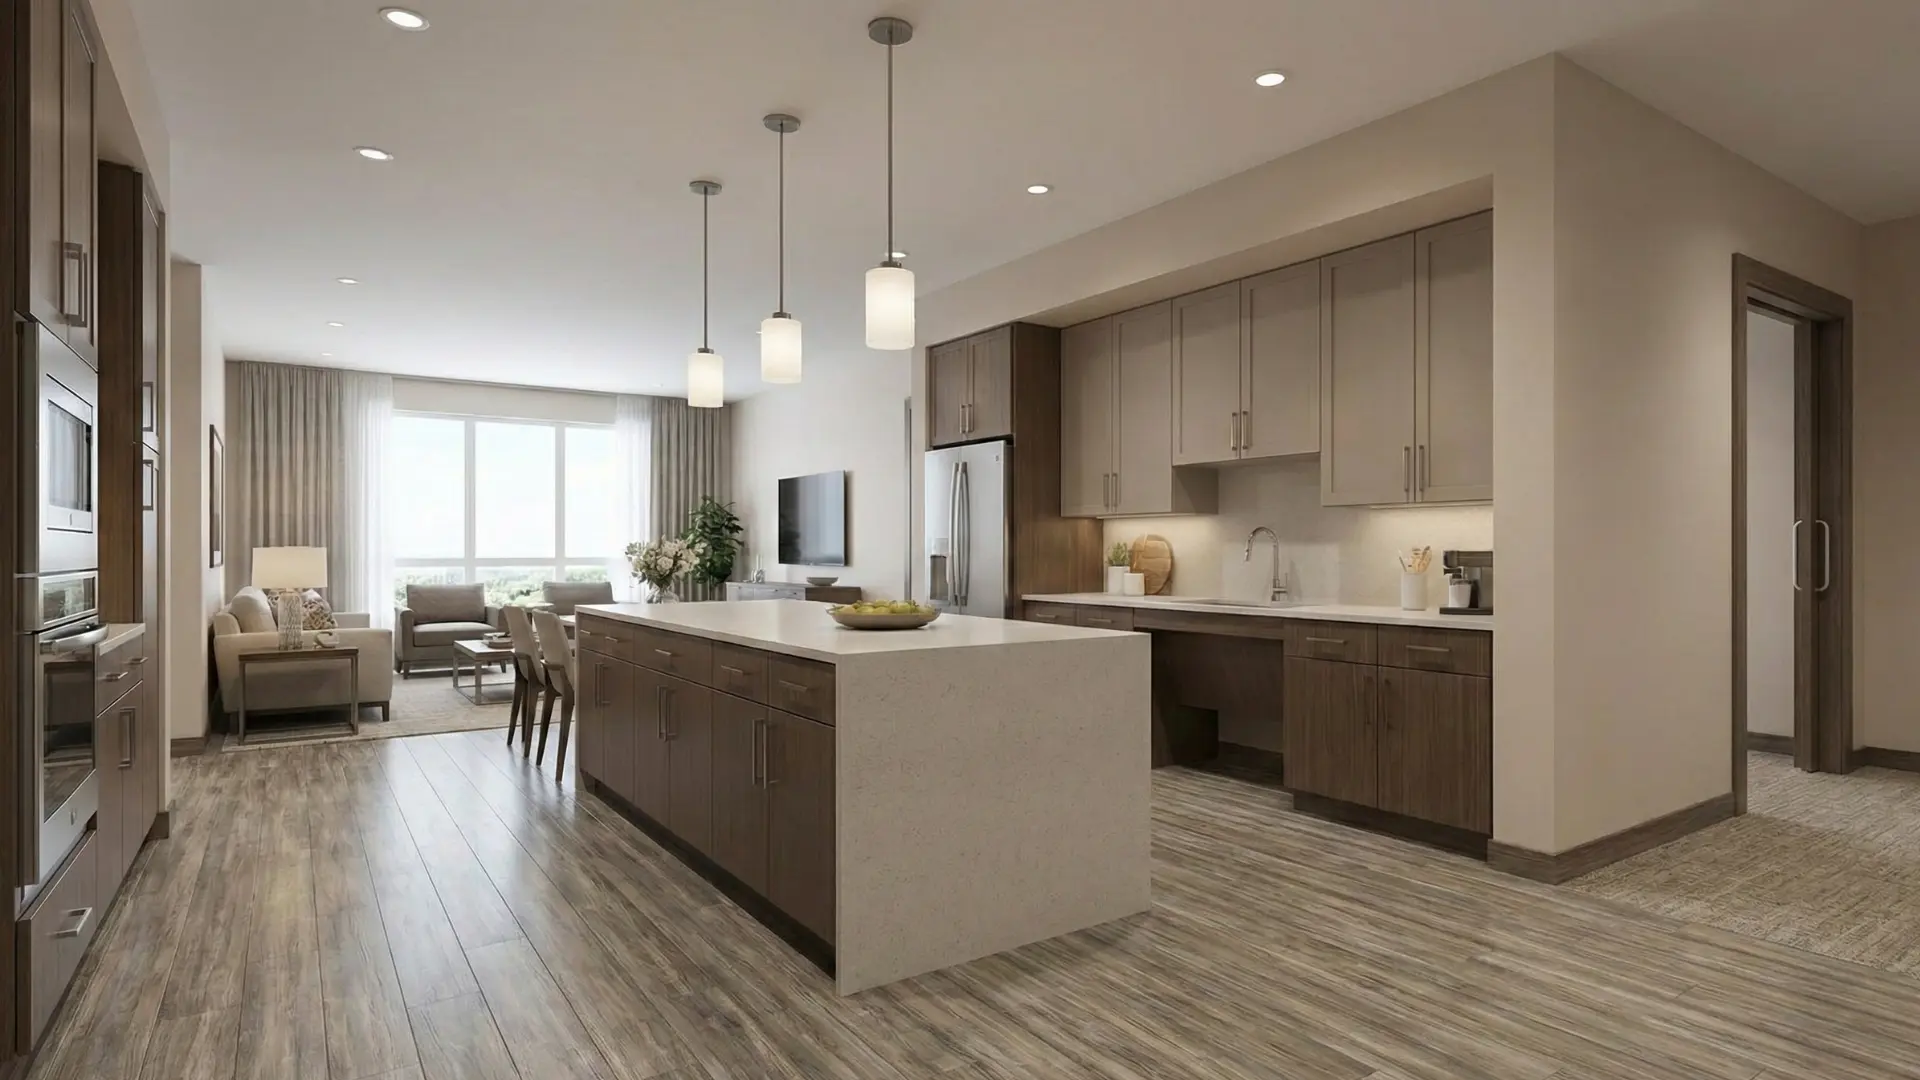
Chicago’s Premier Kitchen Remodeling Experts
Rated 4.8/5 Stars. From custom cabinets to full renovations, we design and build the kitchen of your dreams.

Read Google Reviews

Read Yelp Reviews

Read Angi Reviews

Read BBB Reviews
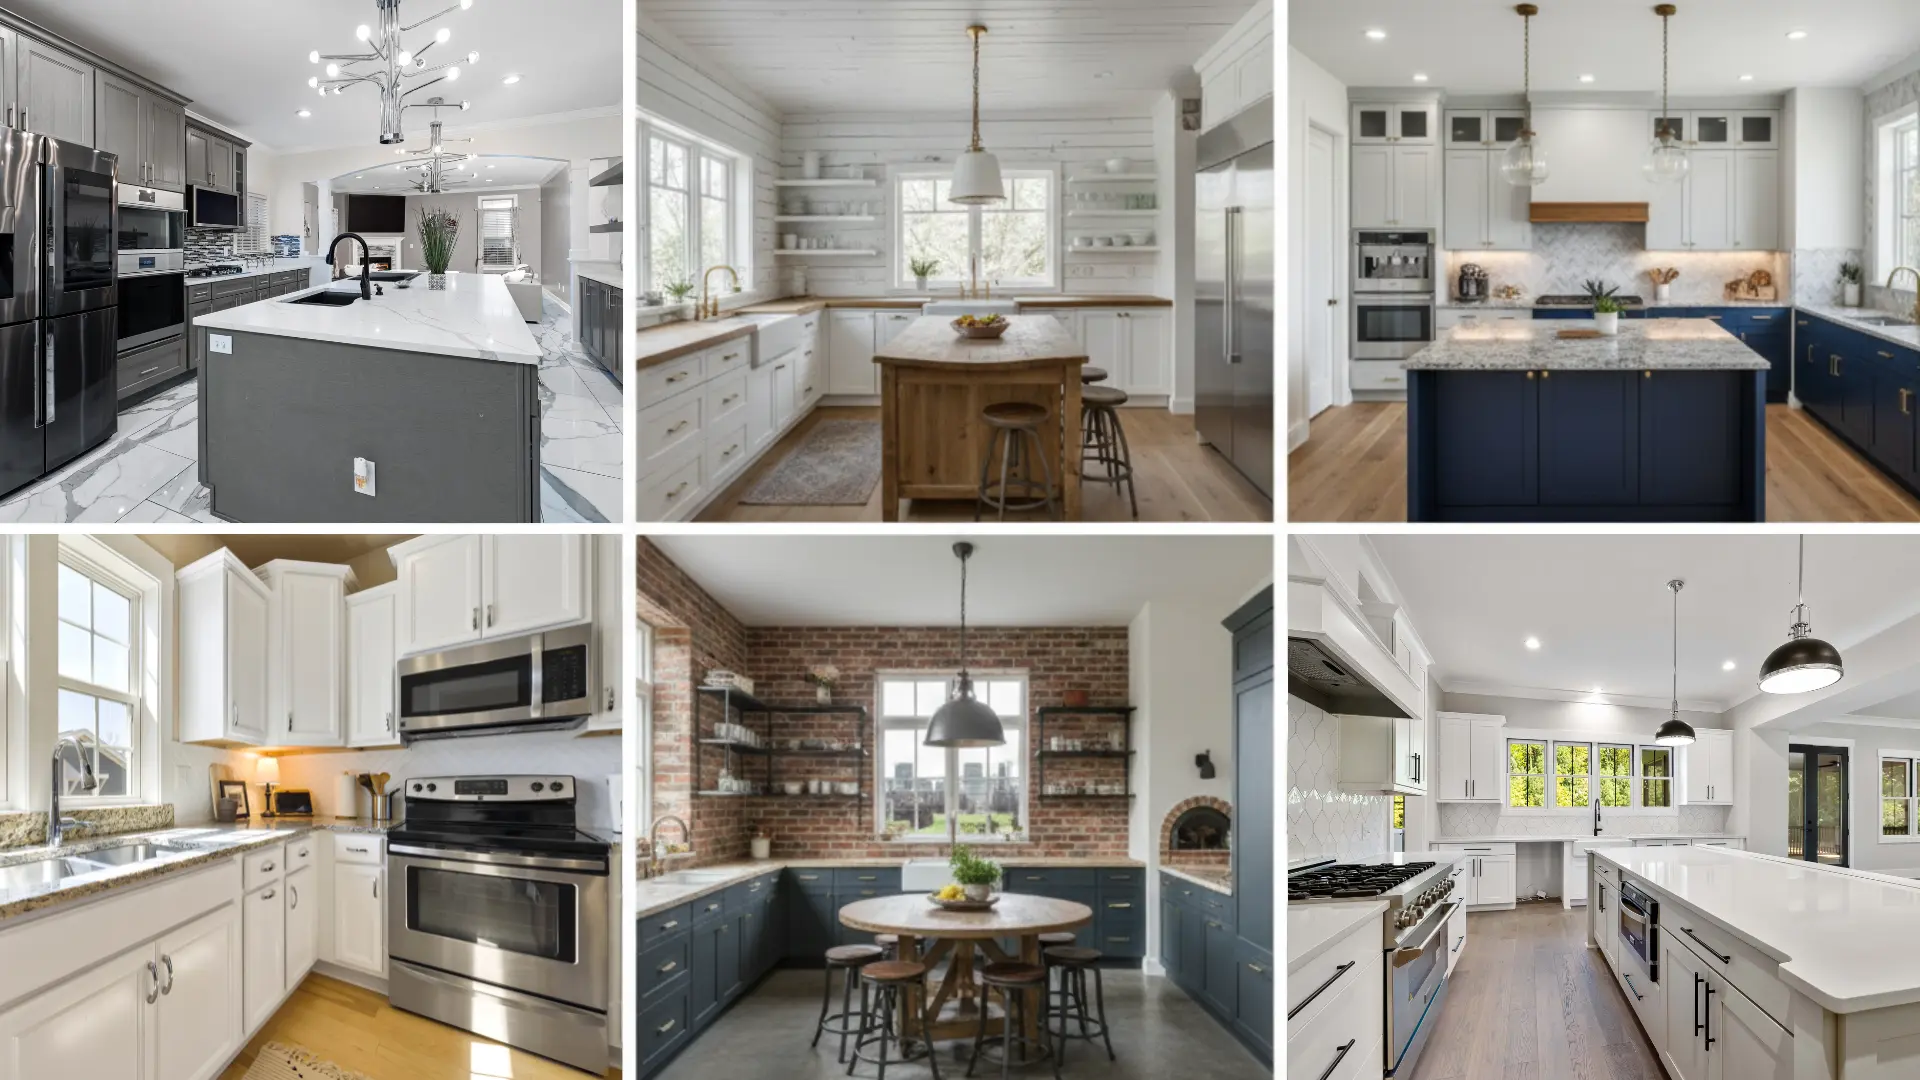
Your Dream Kitchen Starts Here
From initial design to final walk-through, our certified kitchen remodelers deliver unmatched quality and craft.
We don’t just install high-end kitchens; we build functional masterpieces that elevate your lifestyle and stand the test of time.
Get a Free Quote →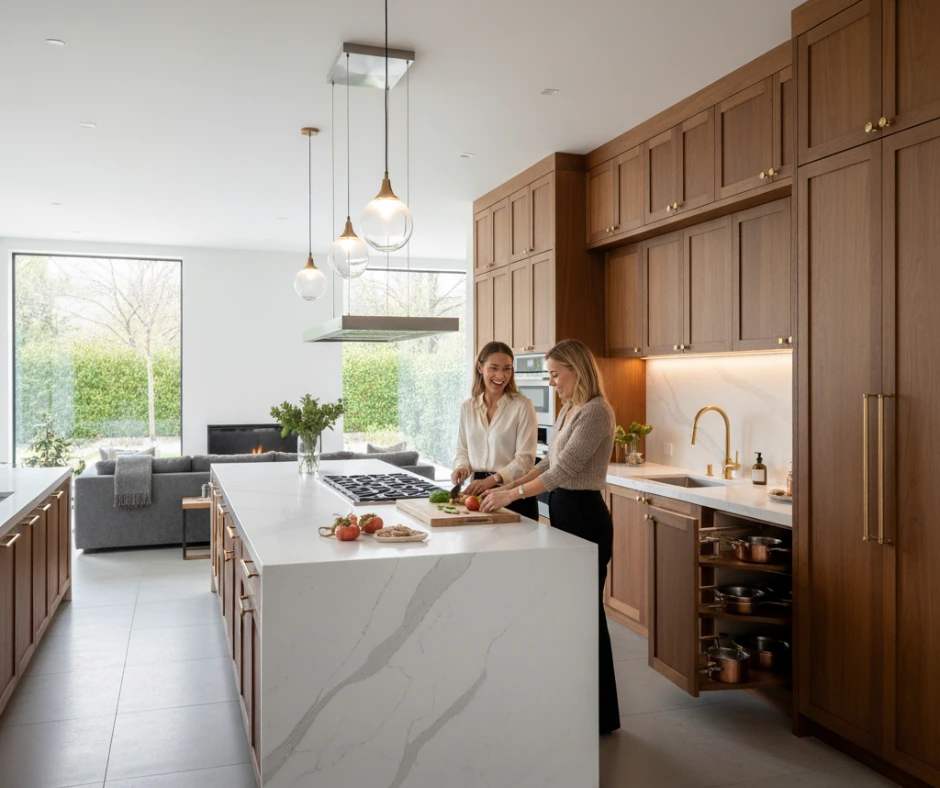
Why Chicagoland Trusts Our Kitchen Remodeling
A great kitchen isn’t just beautiful; it’s smart, comfortable, and built to make everyday life easier.
Most remodels fail because contractors miss the little details that make a big difference. EcoBuild Plus doesn’t. We fix the problems you see and the ones you haven’t noticed yet.
Here’s how we build kitchens that truly work:
-
•
Flawless Flow: We plan your kitchen so you can move easily while cooking. Your sink, stove, and fridge form a perfect “work triangle,” ensuring nothing blocks your path.
-
•
Smart Ergonomics: We design around you. Counter heights, cabinet placement, and appliance setup are adjusted to match your comfort and cooking style.
-
•
Perfect Lighting: We install bright, shadow-free lighting under cabinets and over countertops so every meal prep feels easy, efficient, and safe.
-
•
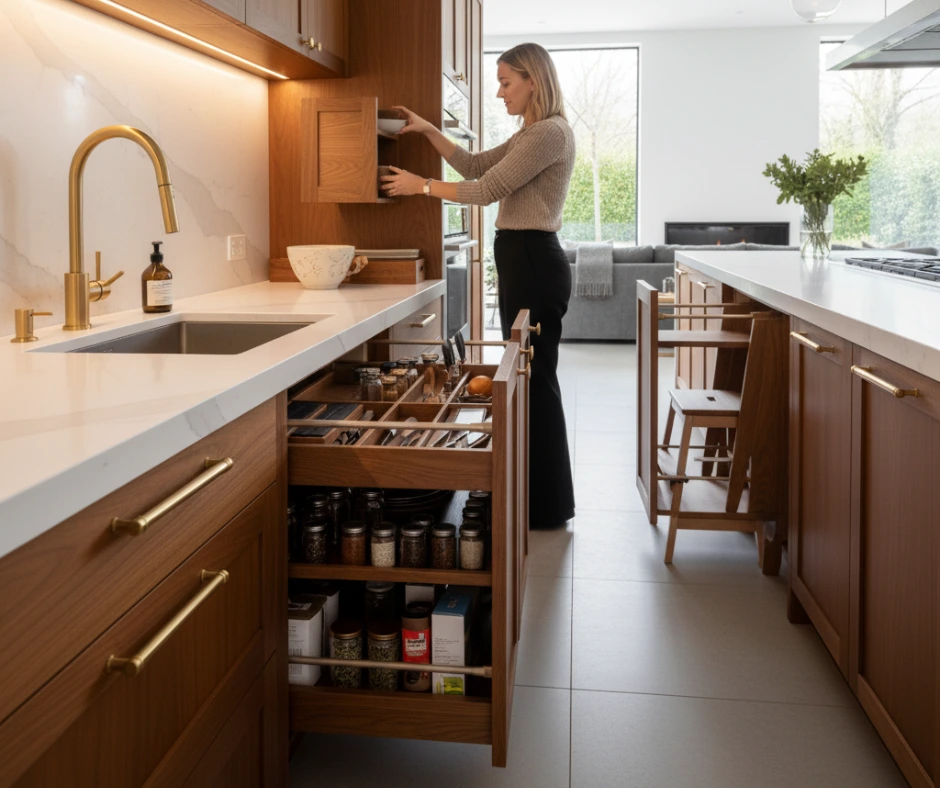
Maxed-Out Space: No more wasted corners or clutter. We use clever storage solutions like pull-out drawers, tall cabinets, and hidden step stools to make every inch count.
-
•
Custom Expansion: Want more room? We can remove walls, add islands, or extend your kitchen into open living spaces to create a modern, airy feel.
-
•
Expert Craftsmanship: From materials and finishes to plumbing and electrical work, our team handles every detail with precision so you can relax and enjoy watching your dream kitchen come to life.
Your dream Kitchen is one call away!
Get a Free Estimate →Your 4-Step Path to Your Dream Kitchen
Embarking on a kitchen remodel should be exciting, not overwhelming. We have refined our remodeling process into a seamless experience that bridges the gap between creative vision and expert construction. As your dedicated Chicagoland design-build team, we handle the complexities from local permits to daily project management, guaranteeing you a stress-free journey to the kitchen you’ve always dreamed of.
-
•
The Vision Meet-Up: We start by talking about you, how you live, cook, and gather with family. Not just cabinets and tiles. This helps us design a kitchen that fits your real life perfectly.
-
•
The Master Blueprint: Next, we turn your ideas into a detailed plan. Our experts handle permits, follow Chicagoland building codes, and give you a clear, guaranteed cost before we start.
-
•
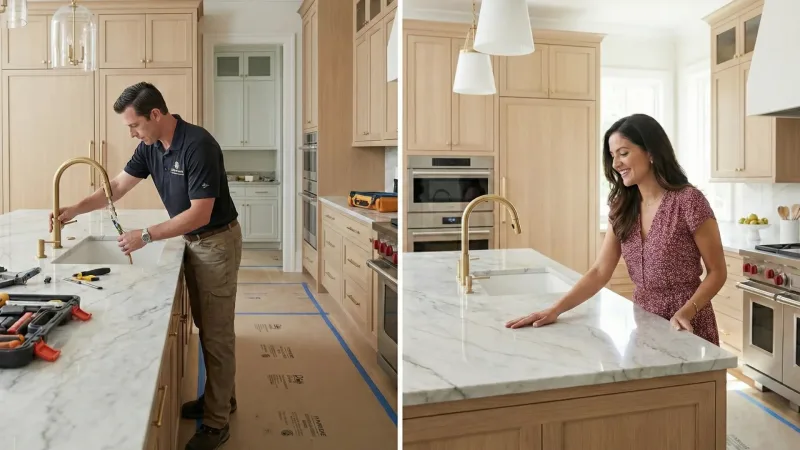
Expert Execution: Our in-house design and build team takes care of everything, scheduling, materials, and daily progress. We keep your home clean, safe, and on track from start to finish.
-
•
The Final Reveal: Before we hand over your new kitchen, we inspect every detail to make sure it’s flawless. Then, all that’s left for you is to step in and enjoy it.

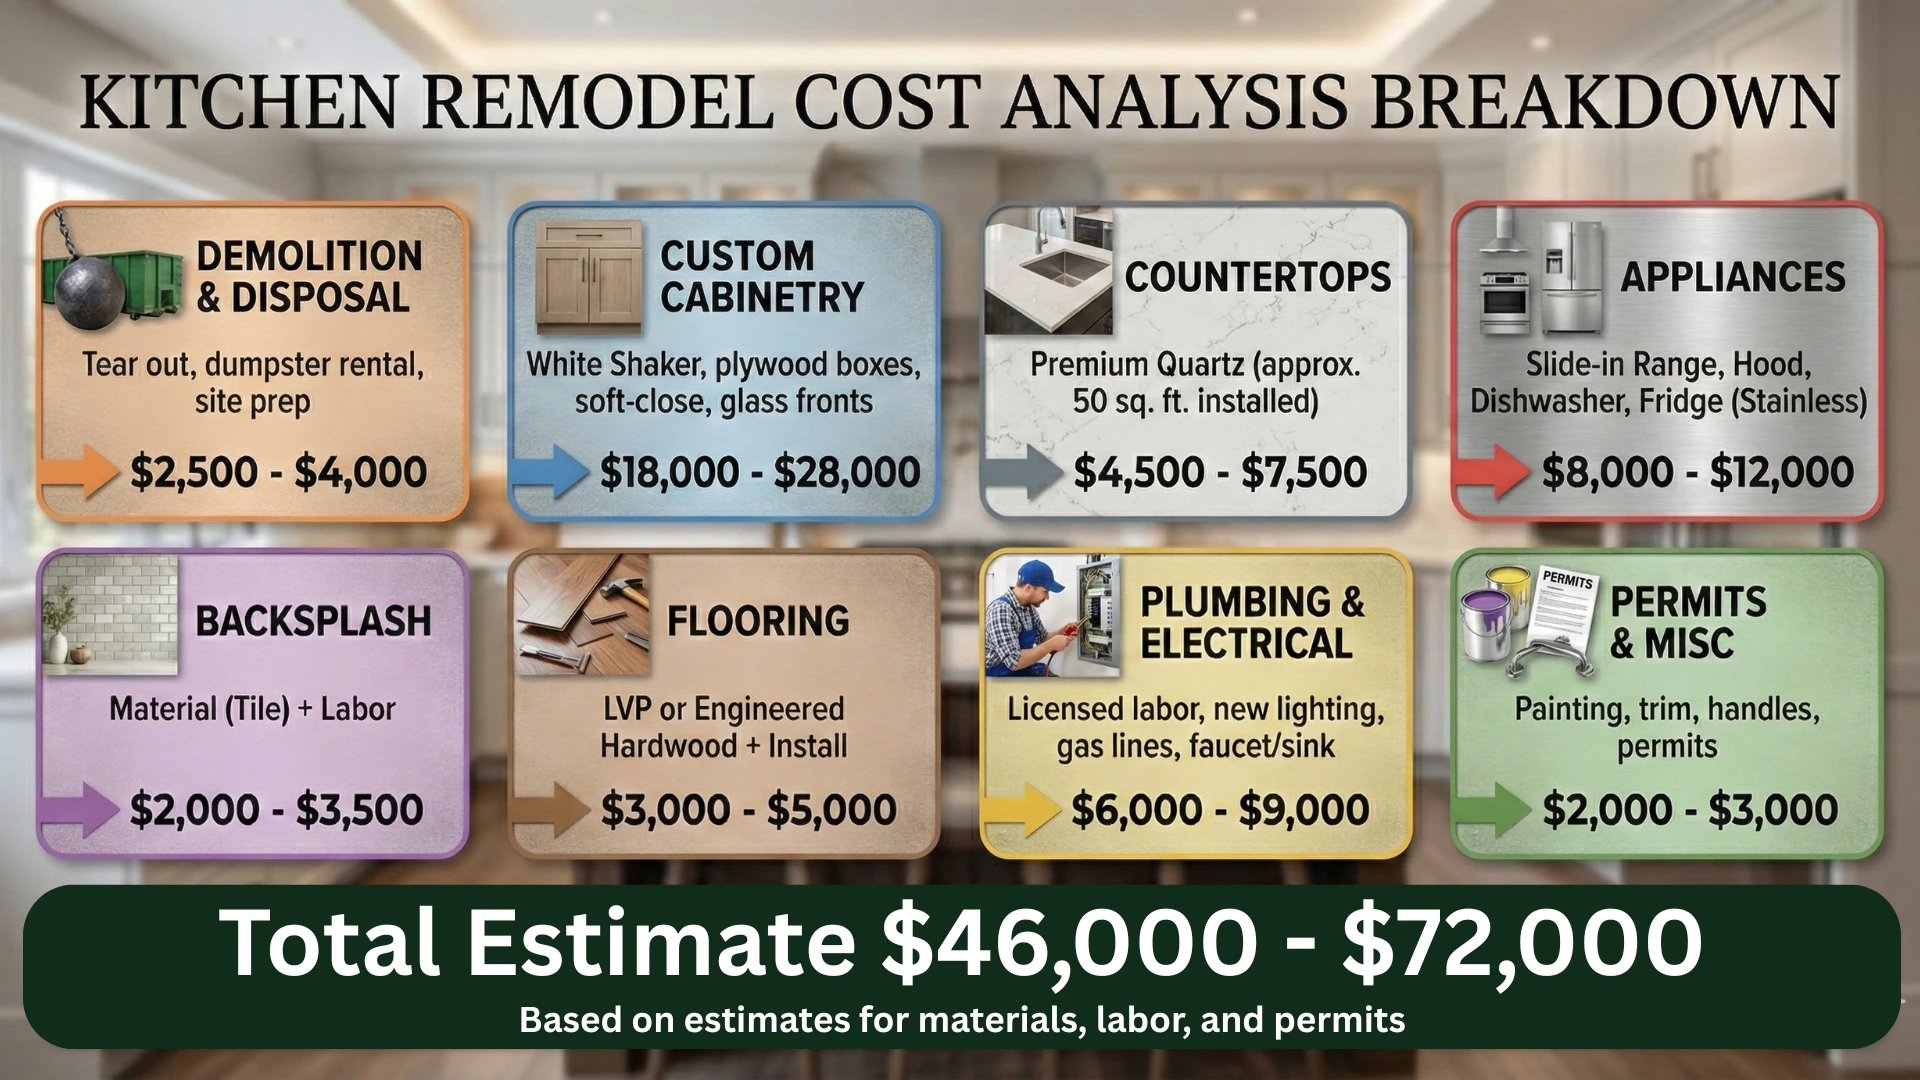
How Much Does a Kitchen Remodel Cost in Chicagoland?
All locations (1)

Chicagoland Kitchen Remodeling FAQ
How Much Does It Cost to Remodel a Kitchen in the Chicago Area on Average?
It costs roughly between $35,000 and $75,000 to remodel a kitchen in the Chicago area on average, with your exact price shaped mainly by the size of the kitchen, the scope of layout or wall changes, and the materials and appliance packages you choose. Larger or more upscale projects that include custom cabinetry, premium countertops, and high-end appliance suites can often range from about $80,000 to $150,000 or more. Getting a project-specific estimate from EcoBuild Plus is the best way to understand your actual budget.
What Is the Single Priciest Element of a Kitchen Remodel in Chicagoland?
The single priciest element of a kitchen remodel in Chicagoland is typically the cabinetry, which often runs from about $10,000 to $30,000 or more depending on kitchen size and whether you choose stock, semi-custom, or fully custom options. In many budgets, cabinets take the largest share of total costs, especially when paired with higher-end designs or specialty storage features.
How Much Does It Cost to Design a Kitchen?
It costs between about $1,500 and $7,500 or more to design a kitchen, depending largely on the complexity of the design and the size of the space. The cost structure can vary, with some designers charging an hourly rate and others using a flat fee or a percentage of the overall project cost, so it is wise to compare detailed quotes for your specific project.
Do I Have to Pull Permits in the Chicago and Suburban Area to Remodel My Kitchen?
You do have to pull permits in the Chicago and suburban area for most kitchen remodels that go beyond simple cosmetic work. If your remodel includes structural changes, new or relocated plumbing, new or modified electrical circuits, or changes to mechanical systems, permits through the Chicago Department of Buildings or your local municipality are required. Like-for-like cabinet or countertop swaps may not require permits but should still be confirmed with professionals at EcoBuild Plus.
What Are the Best Ways to Add More Storage Without Changing the Kitchen Size?
The best ways to add more storage without changing the kitchen size involve clever solutions like pull-out drawers, tall cabinets, and smart corner systems that make every inch count. We focus on maximizing space and eliminating clutter through ergonomic layouts that fit your cooking style.
What Happens if I Want to Move the Sink or Stove to a New Location?
If you want to move the sink or stove, our team manages the plumbing, gas, and electrical updates required to maintain a safe and efficient layout. We redesign the space to preserve a proper work triangle and ensure smooth, unobstructed movement throughout your kitchen.
What Is the Strategy for Setting Up a Temporary Kitchen During Construction?
The strategy for setting up a temporary kitchen is established during the planning phase to minimize disruption to your daily routine. We assess your cooking habits and household needs to create a functional interim setup while our in-house team completes the main build.
How Is the Kitchen Work Area Sealed Off to Prevent Dust From Spreading?
The kitchen work area is sealed off using professional containment systems and daily site management practices to prevent dust from spreading into other parts of your home. We isolate the construction zone carefully so your living environment remains clean and safe.
How Is Daily Debris Handled to Keep My Kitchen Safe and Walkable?
Daily debris is removed consistently through structured project management and quality control processes. Materials are scheduled and staged carefully to prevent clutter, keeping your space safe, organized, and walkable throughout the remodeling process.