
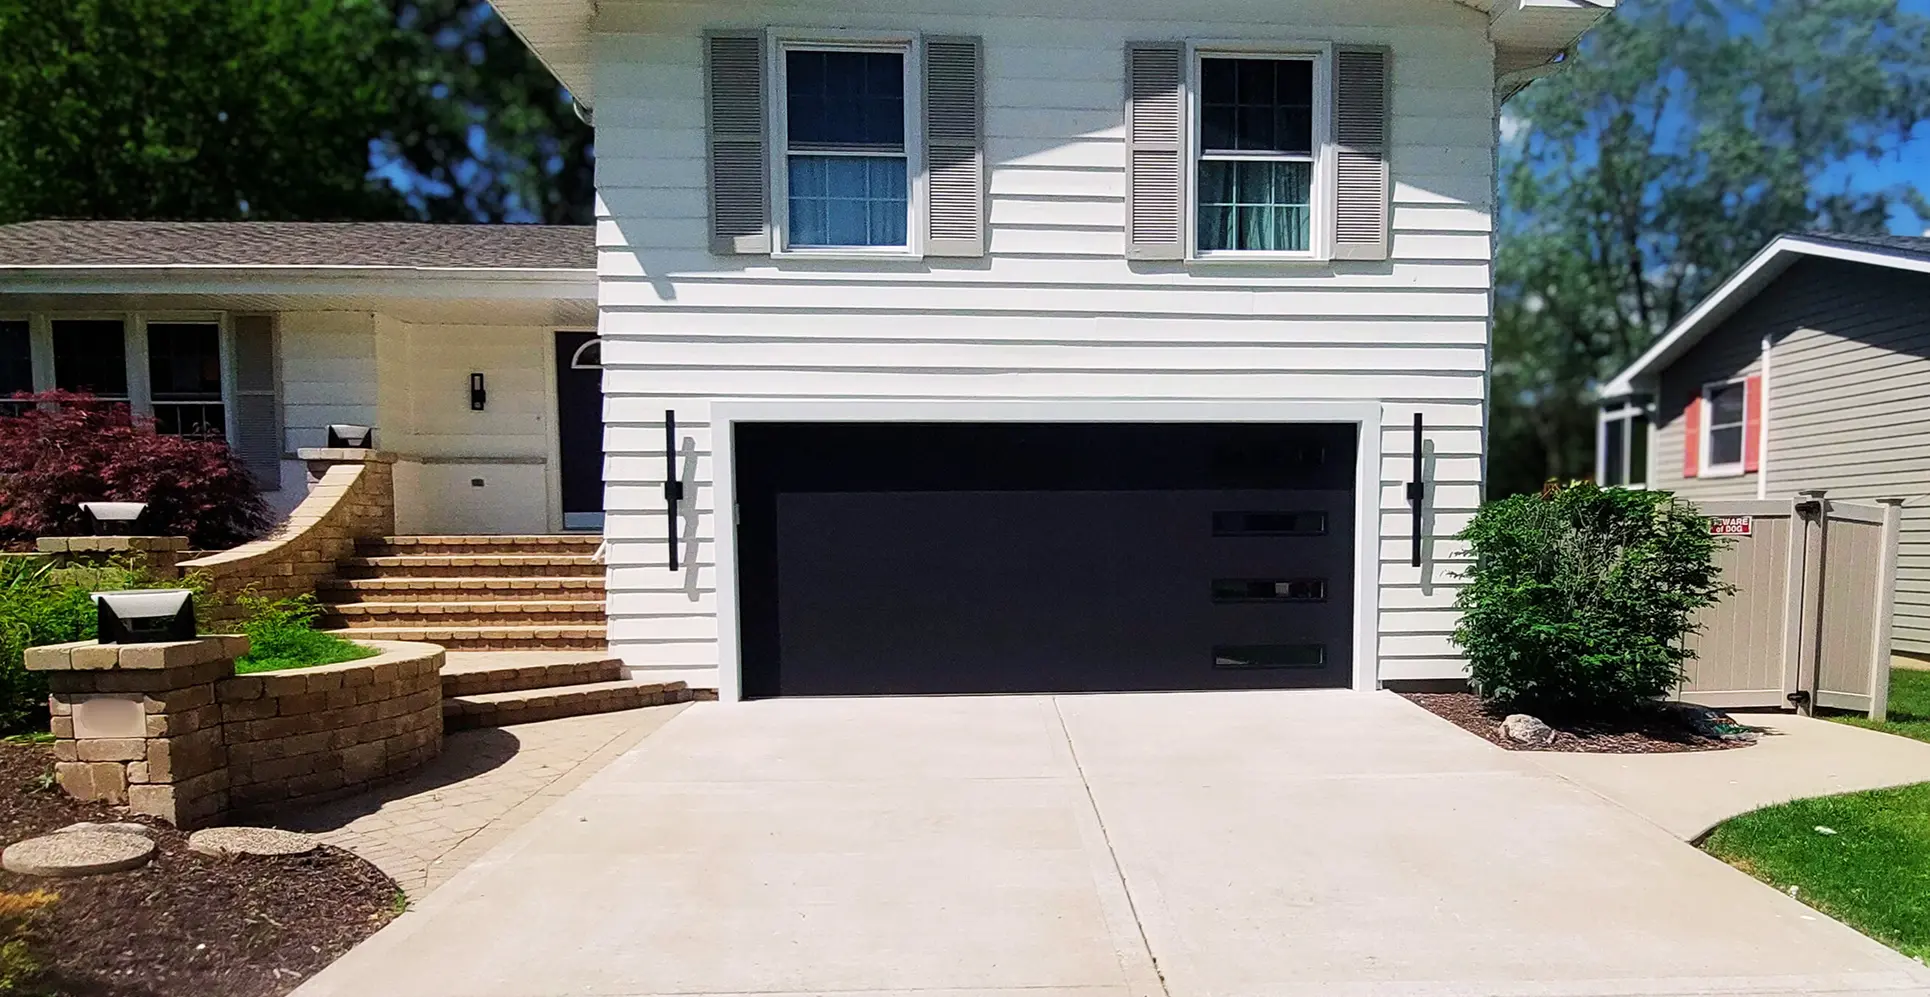
Garage Addition Construction Services for Chicagoland Homeowners
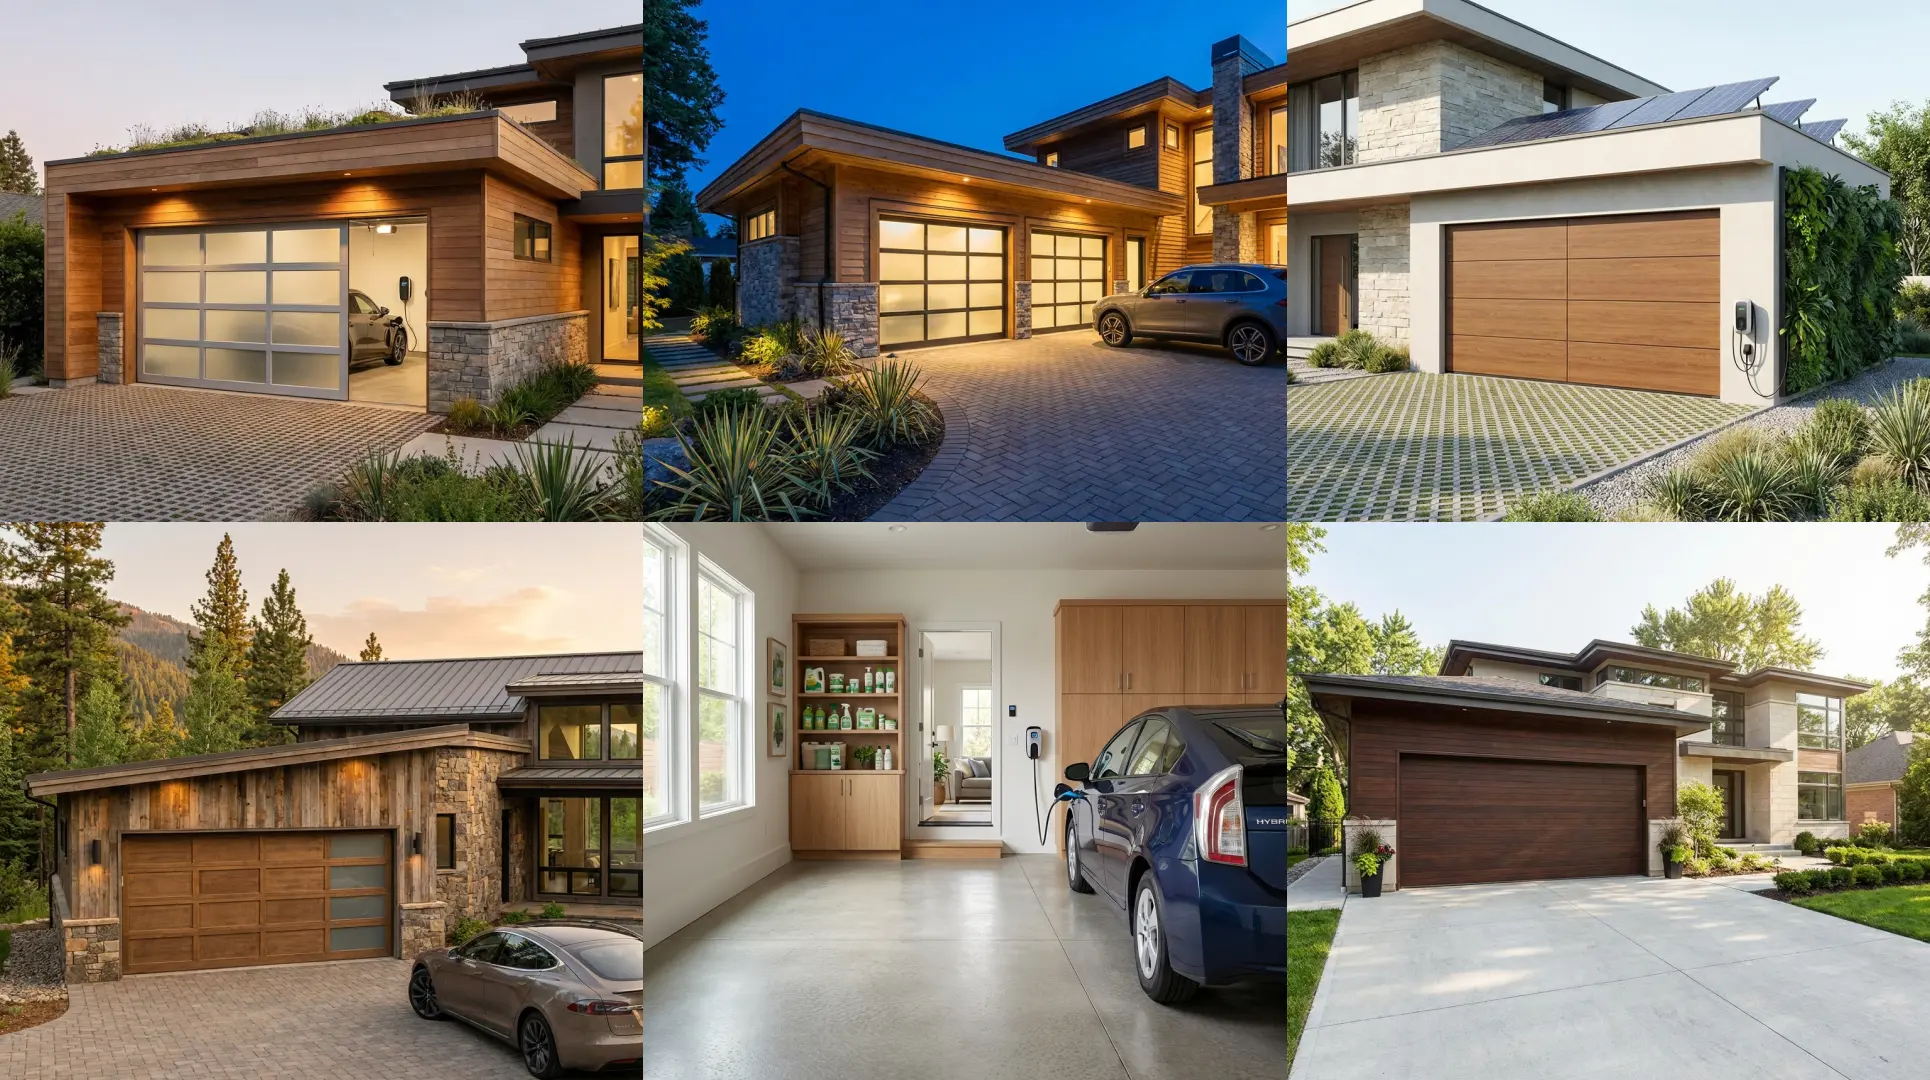
Your Dream Garage Addition Starts Here
At EcoBuild, we combine expert planning, thoughtful design, and quality construction to create garage additions that look natural and perform well over time. Our team understands how to match new space to your home’s style, navigate local permits, and manage every stage of the project with care.
When you work with EcoBuild as your garage addition contractor, you get more than a contractor. You get a team that guides the entire process, keeps the work organized, and focuses on getting the details right from the first plan to the final build.
Get a Free Quote →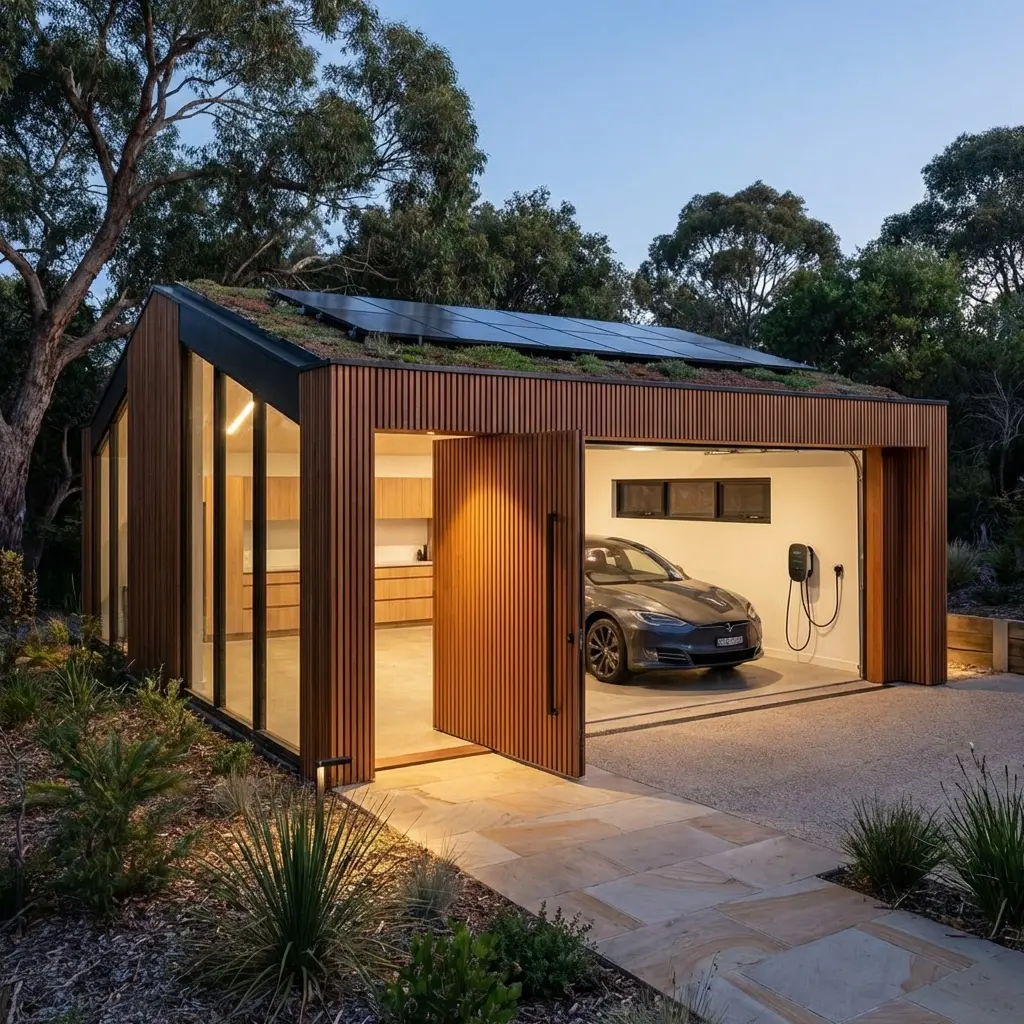
Why a Garage Addition Makes Everyday Life Easier
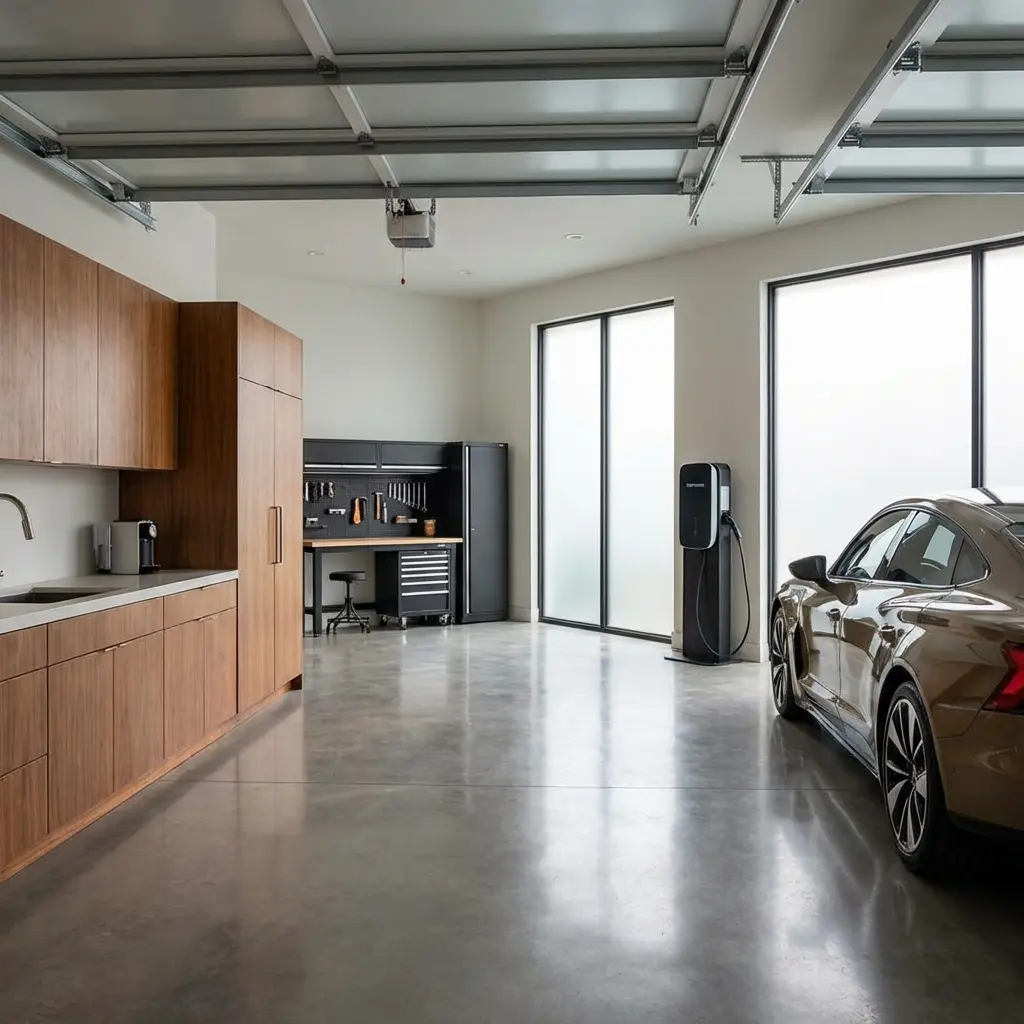
A garage addition makes your home easier to use every day by giving you more convenient parking, better storage, and a cleaner, more functional setup. It gives you a dedicated place for vehicles, tools, equipment, and seasonal items while helping the rest of your home be more organized, cleaner, and easier to manage.
-
•
More Convenient Parking Adding a garage to your home gives your household reliable, protected parking space and makes coming and going your home easier throughout the year.
-
•
Better Storage With more dedicated storage space, you can keep tools, lawn equipment, bikes, and seasonal items and decorations out of the way but still easy to access.
-
•
Better Protection From Chicago Weather A garage addition helps protect your vehicles from the weather and improve daily comfort during rain, snow, and freezing temperatures.
-
•
More Daily Function The right garage addition helps your home work better by reducing clutter, improving access, and creating a more useful space for everyday life, reducing stress and improving comfort.
-
•
Added Value and Curb Appeal When designed to match the home, a garage addition can improve both appearance and long-term usability.
TYPES OF GARAGES AND LAYOUTS
The right garage design depends on your property, your priorities, and how you plan to use the space every day. From the type of structure to the overall layout, each option offers different benefits for parking, storage, convenience, and flexibility.
Common Garage Types:
01
Built-in Garages
02
Attached garages
03
Detached garages
04
Prefab garages
05
Breezeway garages
06
Carports
Popular Garage Layouts:
01
Single-car garages
02
Double-wide garages
03
Three-car garages
By choosing the right garage type and layout, you can make better use of your available space and build a garage that feels practical, organized, and ready for everyday life.
.webp)
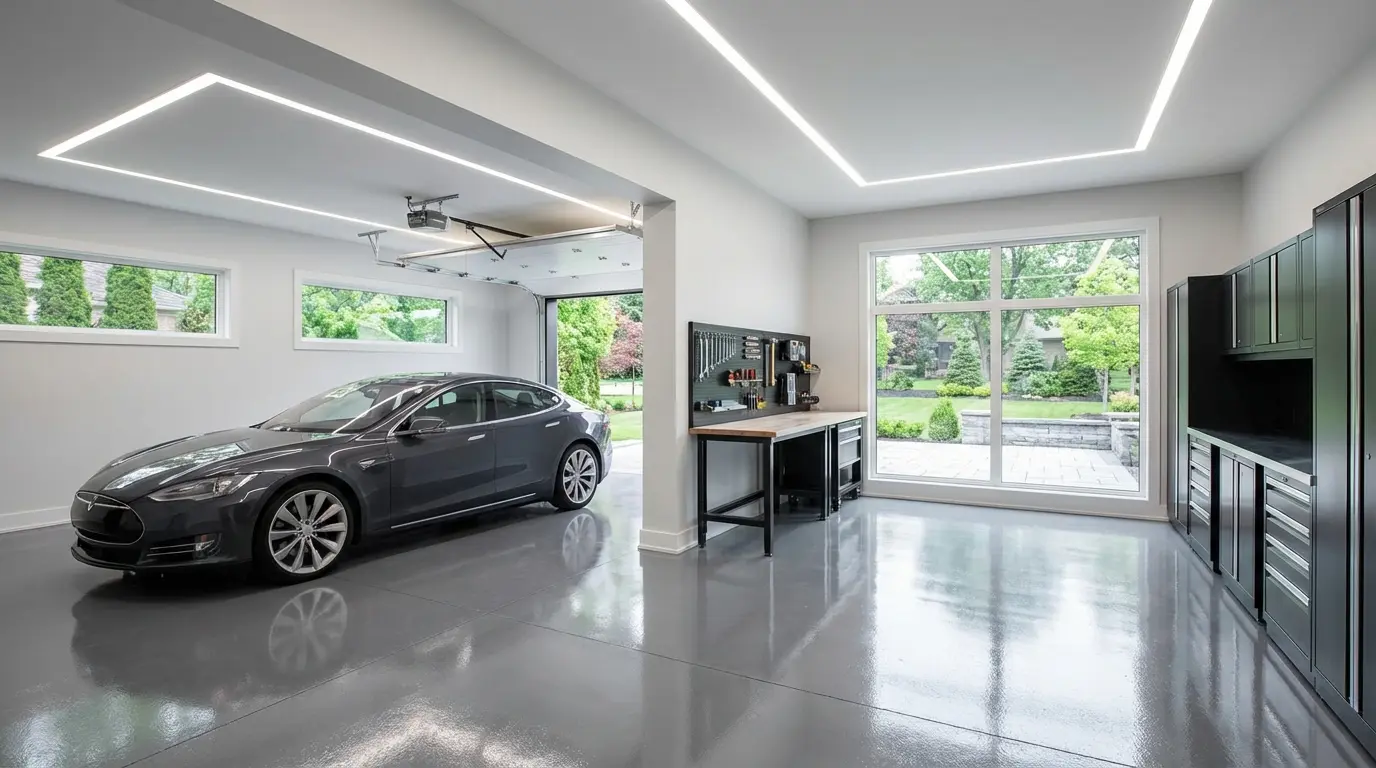
How Much Does a Garage Addition Cost in Chicagoland?
Building a garage in Chicago typically costs between $11,122 and $27,170, depending on the size, design, location, and overall scope of the project. The average cost is around $18,971, with smaller or simpler builds starting near $6,250 and higher-end custom garages reaching $42,000 or more
Key factors that affect the cost of a garage addition include the size and type of garage, material selection, labor costs, and the level of customization.
Below is the average cost to build a garage by size:
| Garage Size | Cost |
|---|---|
| 12x20 | $4,600–$18,425 |
| 18x20 | $6,900–$27,650 |
| 20x20 | $7,675–$30,725 |
| 20x22 | $8,450–$33,800 |
| 22x24 | $9,275–$37,175 |
| 32x22 | $13,500–$54,075 |
| 32x34 | $14,725–$59,000 |
While average price ranges can give you a starting point, the actual cost of a garage extension depends on your property and the features you want included. Factors like size, design, materials, labor, and customization all play a role in the final price.
EcoBuild can help you explore the right options for your needs and provide a clear estimate based on your goals and budget.
How Much Does Permit for Garage Addition Cost in Chicagoland Area?
Permit for garage addition in the Chicagoland area costs around $500 to $5,000, with the majority of projects falling in the $1,000–$2,500 range.
Garage addition projects in the Chicagoland area require architect-stamped plans and charges additional fees for zoning and electrical, as well as detached garage costing of over $500 for the permit itself.
Permit costs can vary depending on the size of the garage addition, the type of structure, and the approvals needed before work begins. In many cases, attached garages and more detailed projects require more review, which can increase the overall cost.
Common factors include:
- Garage size
- Attached or detached design
- Project complexity
- Zoning approval
- Architectural plans
- Electrical permits
- Additional revisions
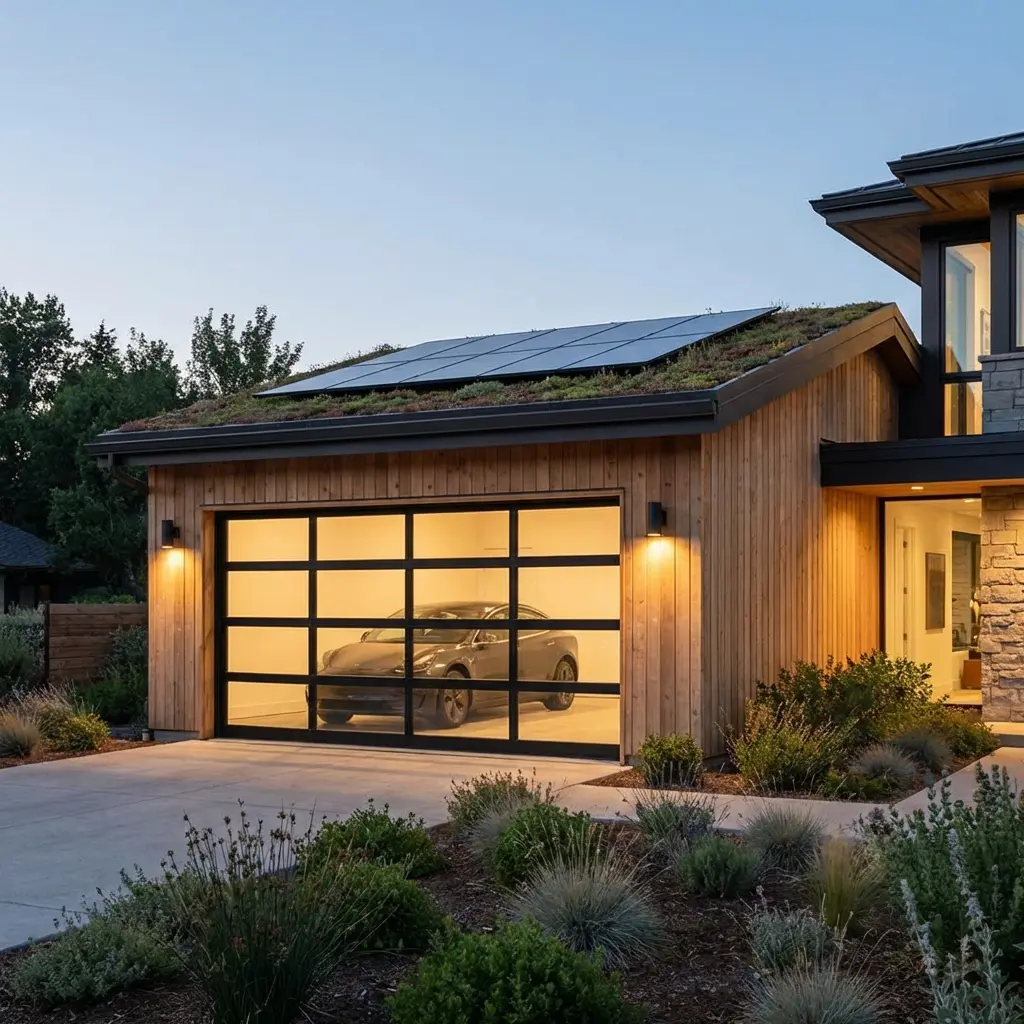
For many Chicago garage addition projects, the permit process is more than just the permit itself. Most additions go through the city’s plan-based review process, which requires plans prepared by an Illinois-licensed architect or engineer, and the city notes that all standard plan review applications require zoning approval before the permit can move forward. Small detached frame garages up to 600 sq ft may qualify for Chicago’s Express Permit Program, but attached garage additions and more complex projects usually do not.
.webp)
.webp)
.webp)
.webp)
.webp)
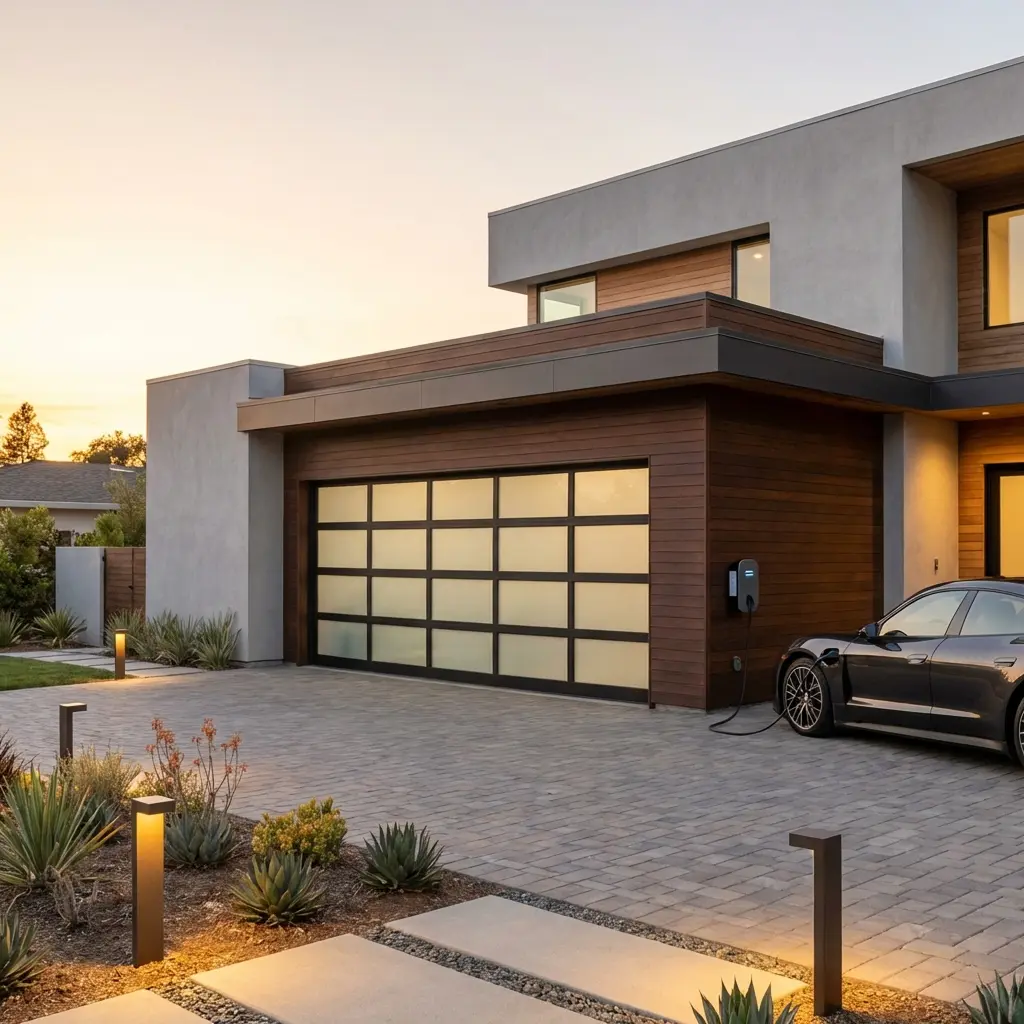
Why Chicago-Area Homeowners Choose EcoBuild for Garage Additions
Chicago-area homeowners choose EcoBuild for the following reasons:
-
•
Seamless exterior matching: We design garage additions that complement your home’s siding, brick, trim, roofline, and overall curb appeal, making sure that the finished space looks natural, not added on.
-
•
Built for Chicago weather: From snow and freezing temperatures to summer storms, our garage additions are designed built for long-term performance under Illinois conditions.
-
•
Smart layout planning: We help homeowners make the most of every sq ft, whether the goal is more storage, better parking, easier entry into the home, or space for tools and hobbies.
-
•
Permit and code guidance: Chicago requires permits for most construction work, and the Department of Buildings uses different permit paths depending on project type. We handle all the required permits, surveys, and inspections for your project, so you can rest assured that your project is in good hands.
-
•
Custom design, not one-size-fits-all: Every family uses garage space differently, so we tailor the design around your actual needs, goals, lot size, and home layout.
How We Take Your Garage Addition From Idea to Build
We take your garage addition from concept to completion through a clear, step-by-step process. From the first planning conversation to permits, construction, and final details, our team manages each phase so you always know what comes next.
Step 1. Plan the Right Garage for Your Home
We start by understanding how you want the space to work and what your home and property can support.
Step 2. Design the Garage to Fit Your Home
We create a plan that fits your property, complements your home, and connects the new space in a natural way.
Step 3. Handle Permits and Construction
Our team manages all the required permits and oversees construction from start to finish, so the project stays organized and moves forward properly.
Step 4. Complete a Garage That Fits the Way You Live
When the work is done, you can now enjoy a finished garage addition designed around your home, your routine, and your long-term needs.
Get a Free Quote →.webp)
.webp)
.webp)
.webp)
Should You Add an Attached Garage or Expand the One You Already Have?
Choosing between adding an attached garage or expanding the one you already have depends on how much space you need, the condition of your current garage, and how you want the space to function.
An attached garage addition is usually the right choice when you want brand-new space and easier access to the home, while expanding an existing garage can be a smart option if the structure is sound and you want to improve function without starting over.
An attached garage addition may be right for you if:
- You want direct access to the home.
- You are ready to add brand-new garage space to your property.
- You want a finished space that looks and feels like part of the original home.
- You want a garage that makes bad weather easier to handle year-round.
Expanding your existing garage may be right for you if:
- Your current garage has a solid structure.
- You want to create more space for storage, parking, or hobbies.
- You want to improve the function without starting over.
- You want to make better use of the space you already have.
All locations (1)

Frequently Asked Questions
How much does a 20x20 attached garage addition cost in Chicagoland?
The cost to create a 20x20 garage addition generally ranges from $7,675 to $30,725 according to Angi. Factors that affect the cost include size, materials, garage type, permits, accessibility, and add-ons.
Is it cheaper in Chicagoland to convert a garage or build a garage addition?
In many Chicagoland cases, converting an existing garage is cheaper than building a garage addition because you can often reuse the existing foundation, walls, and roof. If the garage is older or needs major code, insulation, electrical, or foundation upgrades, the cost difference can shrink quickly. A new garage addition can still be the better long-term investment when you want to keep parking, improve function, and create a space that is built exactly for your needs.
Do garage additions add value in the Chicago area?
Yes, garage additions can add strong value to homes in the Chicago area because buyers place a premium on protected parking, storage, and convenience during long winters. Chicago homes with garages also sell for an estimated 38% more than comparable homes, showing that your investment can yield a 60%–80% ROI. A well-designed garage addition that fits your home and is built with the proper permits can be a smart upgrade for both everyday living and long-term resale value.
Do I need a permit for a garage addition in Chicago or the suburbs?
Yes, you typically need a permit for a garage addition in Chicago and in most surrounding suburbs. In Chicago, new attached or detached garages require Department of Buildings approval, and some detached frame garages up to 600 sq ft may qualify for the city’s Express Permit Program. EcoBuild handles the permits, site visits, and inspections for you, which helps make the process smoother, more organized, and far less stressful from start to finish.
What zoning issues affect garage additions in Chicago-area neighborhoods?
The main zoning issues for garage additions in the Chicago area are usually setbacks from property lines, height limits, rear-yard coverage, and making sure the structure is placed correctly on the lot. The city’s zoning rules limit accessory buildings in a required rear setback to 60% of that area and 15 feet in height, and detached garages using the Express Permit path generally must be at least 2 feet from lot lines. These requirements are very manageable with the right planning, and a well-designed project can move forward smoothly while staying fully compliant.
SCHEDULE YOUR FREE CONSULTATION TODAY
Contact EcoBuild Plus today to discuss your Garage addition project and receive a free consultation.