


Lake Geneva, WI Custom Home Builders & Remodeling Contractor
Build or Remodel in Lake Geneva with a Chicago-Area Team
EcoBuild Plus is a design-build custom home builder and remodeling contractor for Lake Geneva, Wisconsin and the Geneva Lake communities in Walworth County.
A lot of owners here spend most of the year in Chicago and only get to the lake house in season, so being away during a build is the norm, not the exception. We plan for that.
We take on new lakefront builds, cottage-to-year-round conversions, kitchens, bathrooms, lower levels and more.
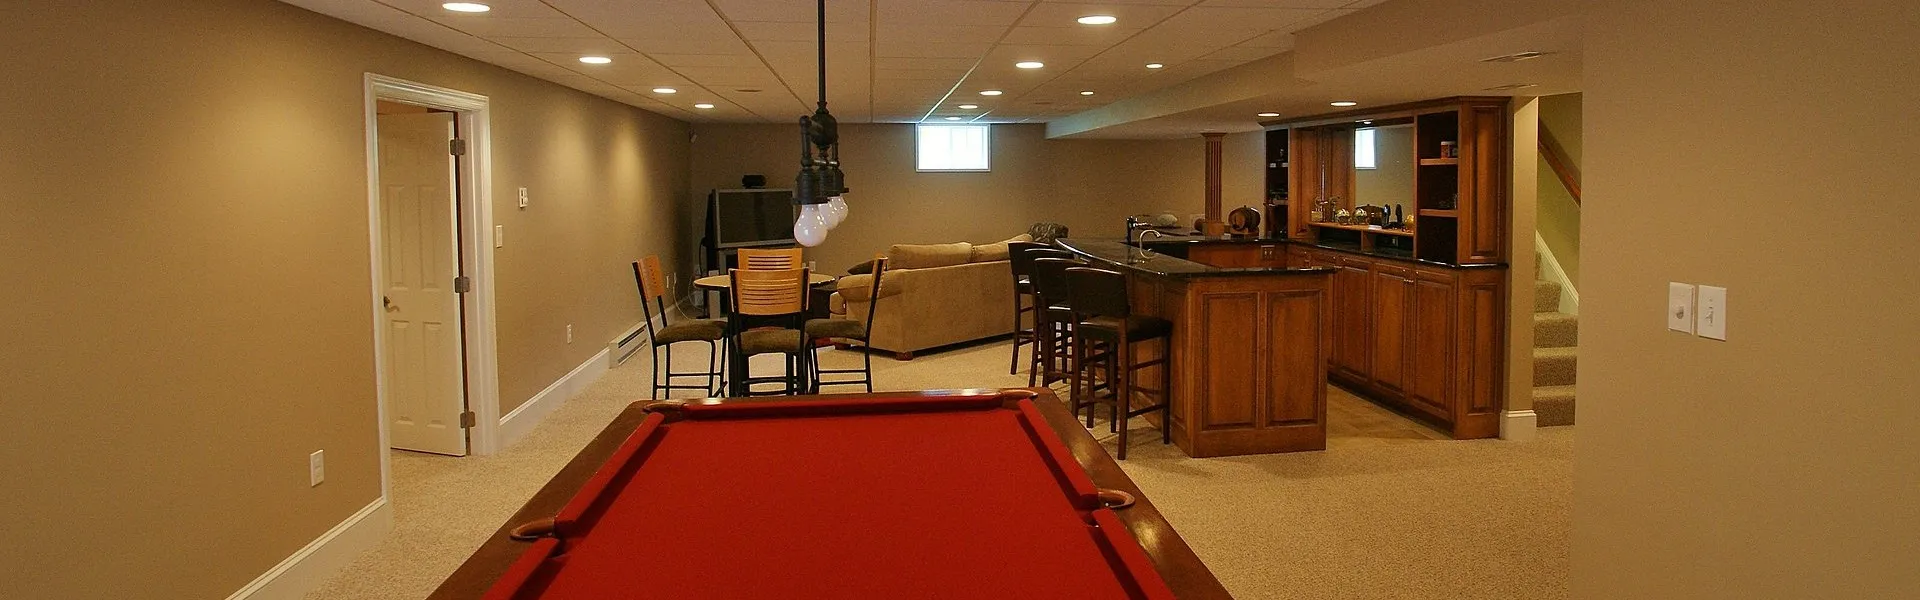
Basement Remodeling Lake Geneva, WI
A finished basement can be one of the best rooms at the lake, like a guest suite or a family room. Since it sits underground on a sloped lot, we make sure it stays dry through Wisconsin winters.
Learn More →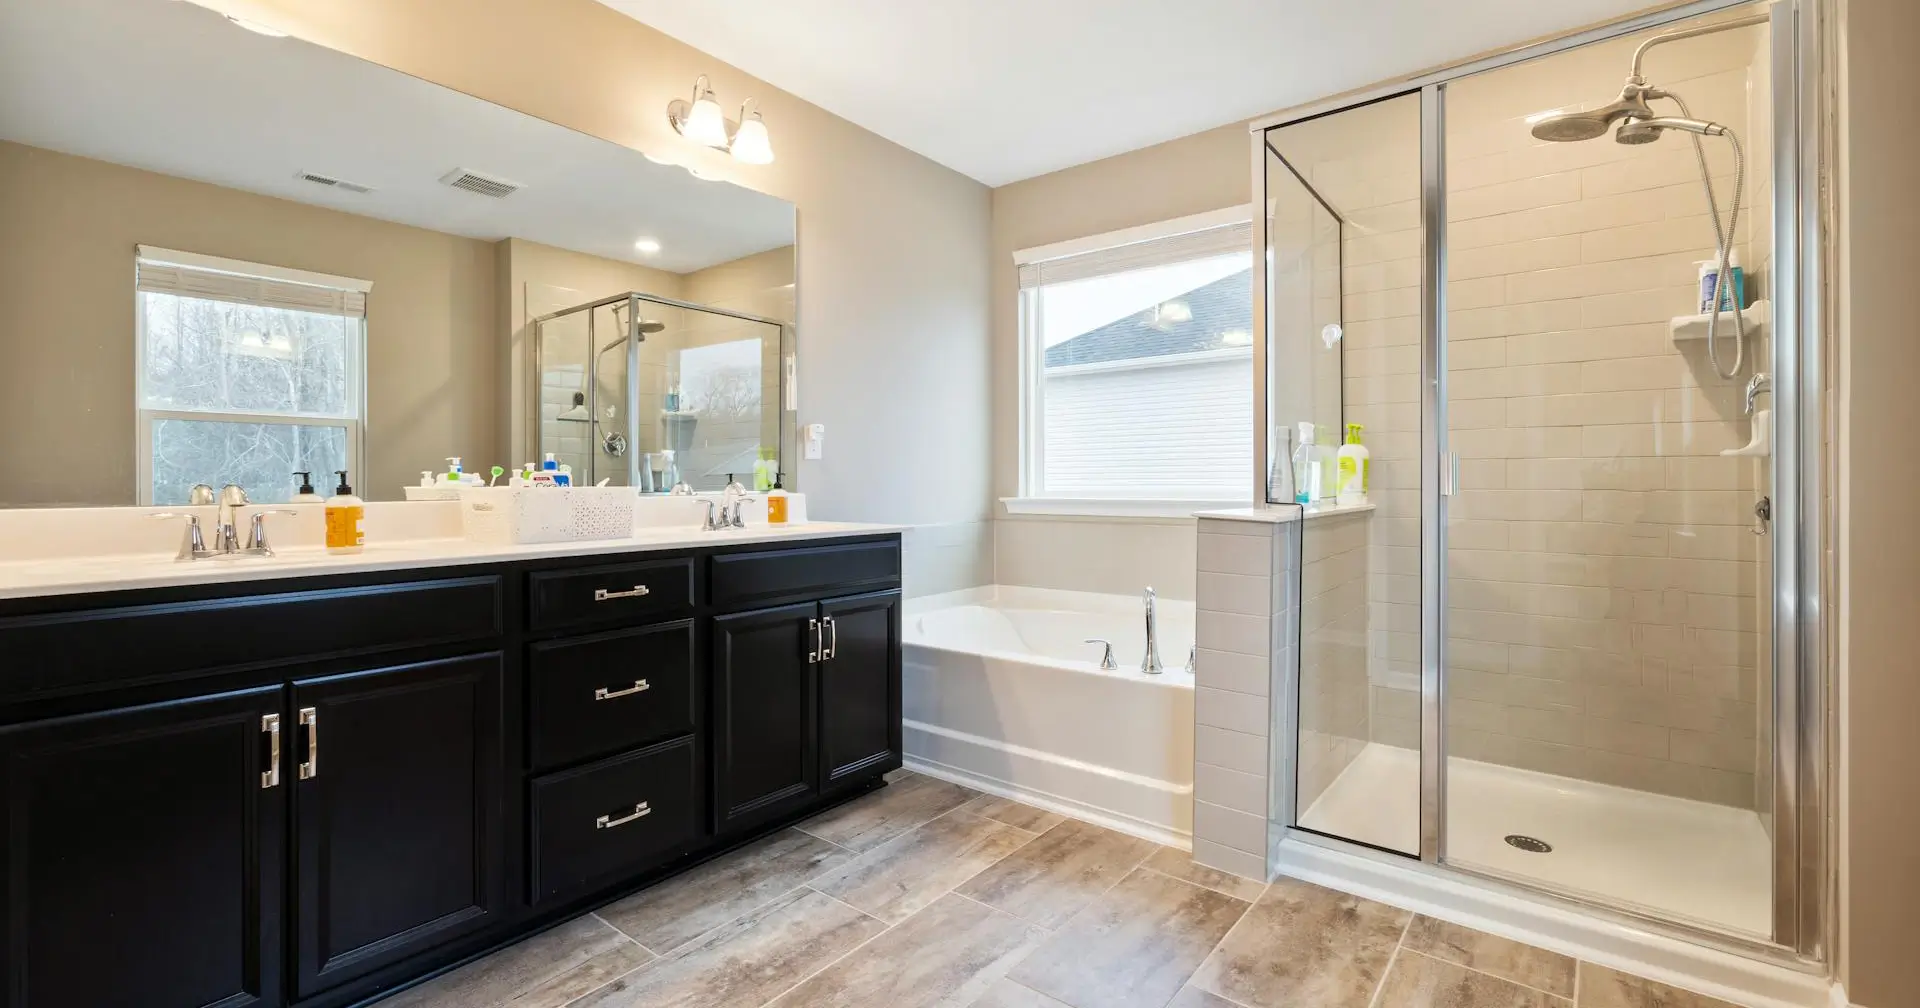
Bathroom Remodeling Lake Geneva, WI
Any bathroom in your Lake Geneva home can be updated, from the main bath to the guest baths. A mudroom shower helps too, since it keeps sand and lake water out of the rest of the house.
Learn More →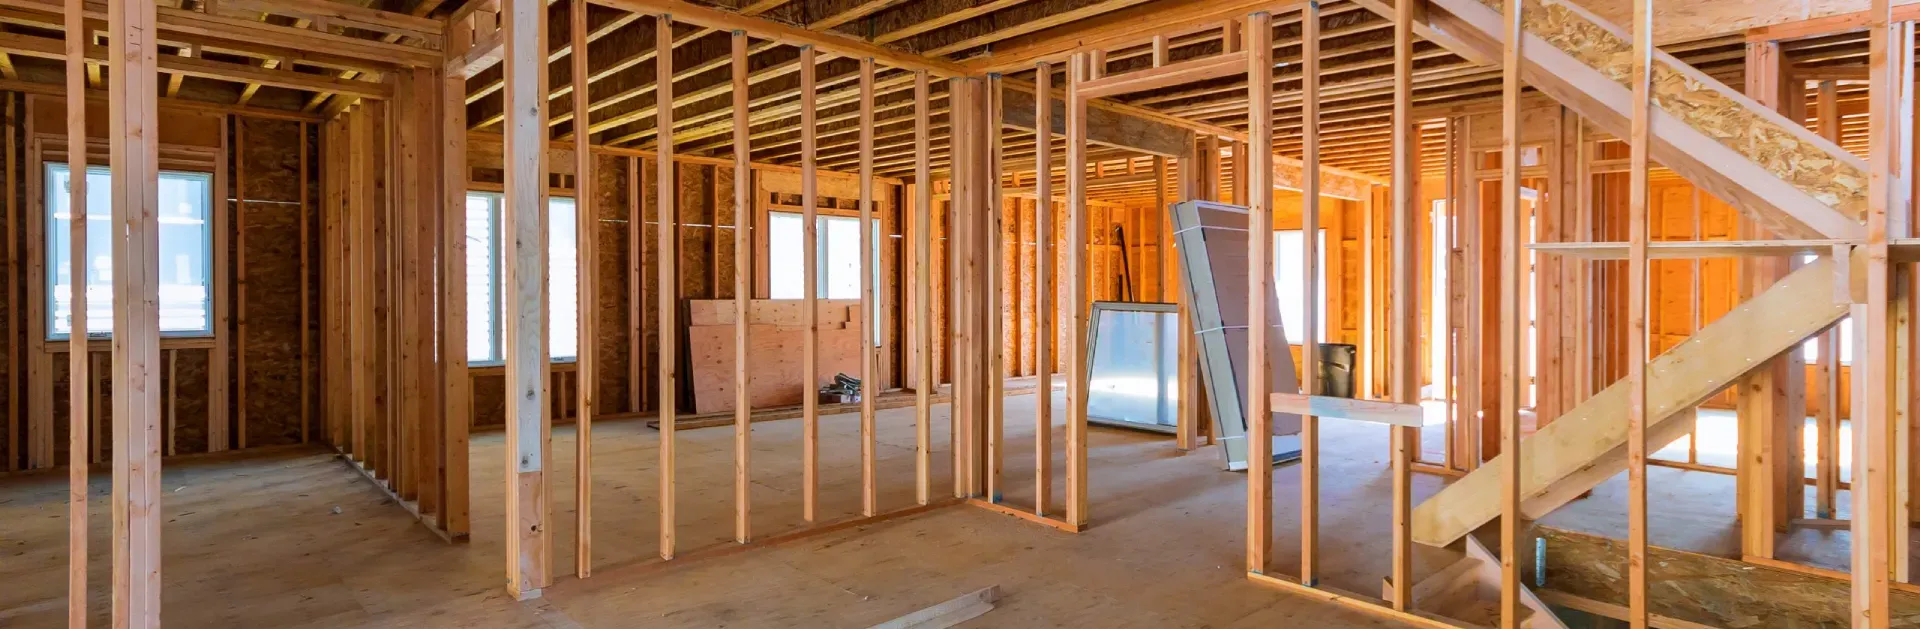
Home Additions Lake Geneva, WI
An addition helps a small cottage fit the whole family, like a screened porch or a second story with more bedrooms. We plan each one around the lot setbacks and shoreland rules that come with lake property.
Learn More →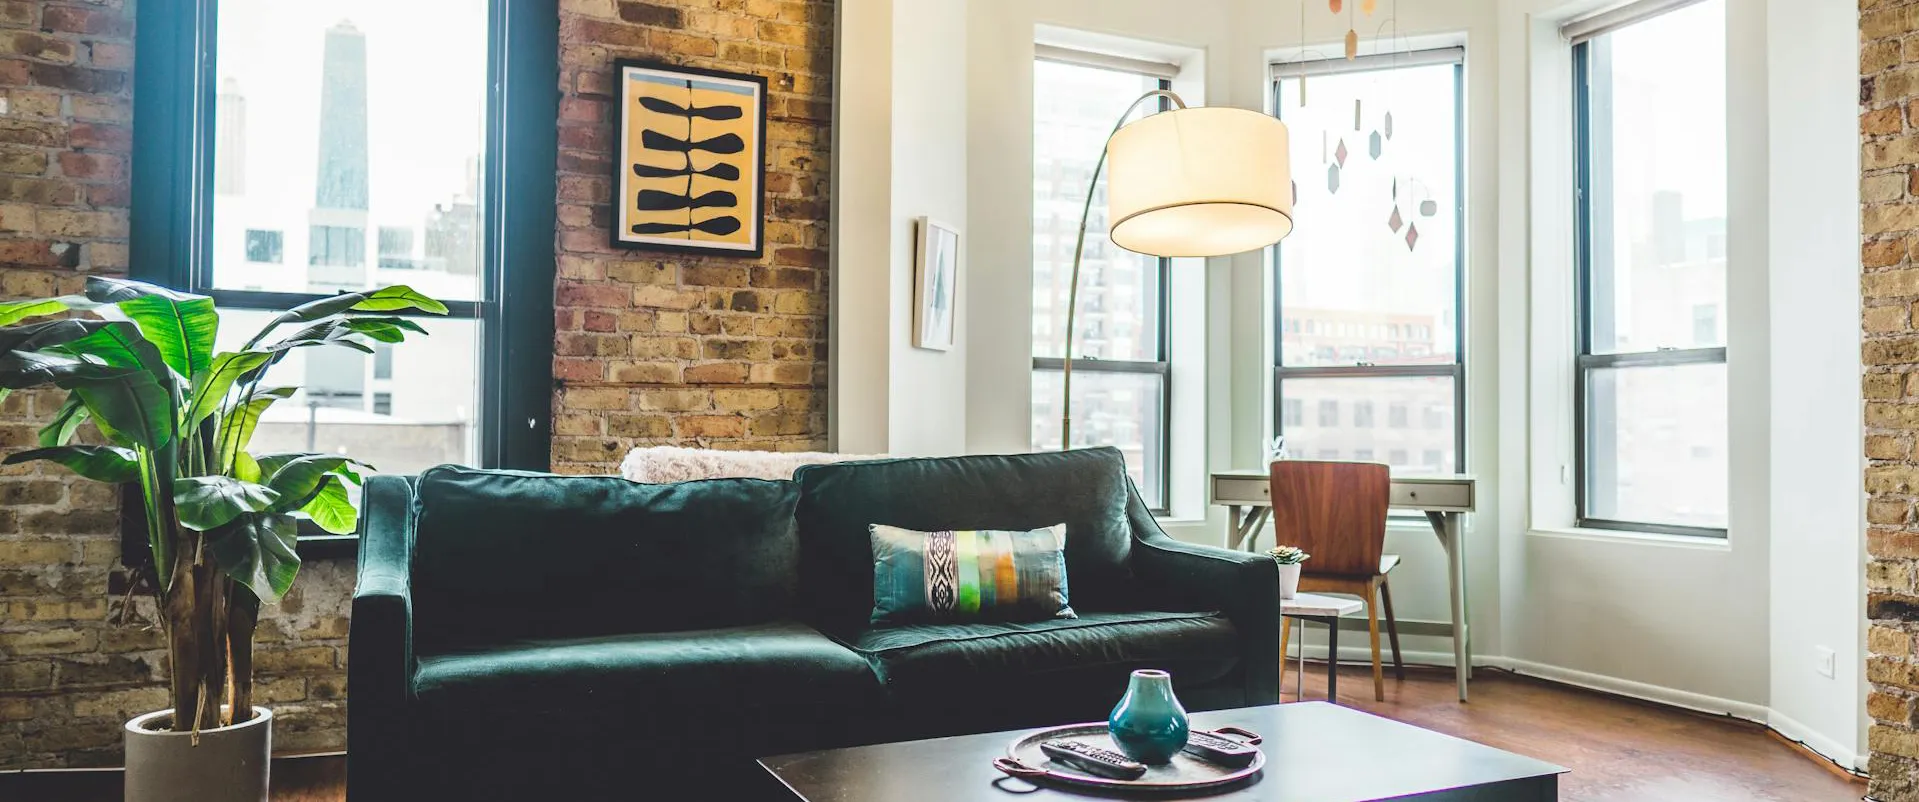
Home Remodeling Lake Geneva, WI
Turning an old summer cottage into a home you can use all year is the work we expect most in Lake Geneva. We add new insulation and mechanicals behind the walls, plus new windows and a better layout.
Learn More →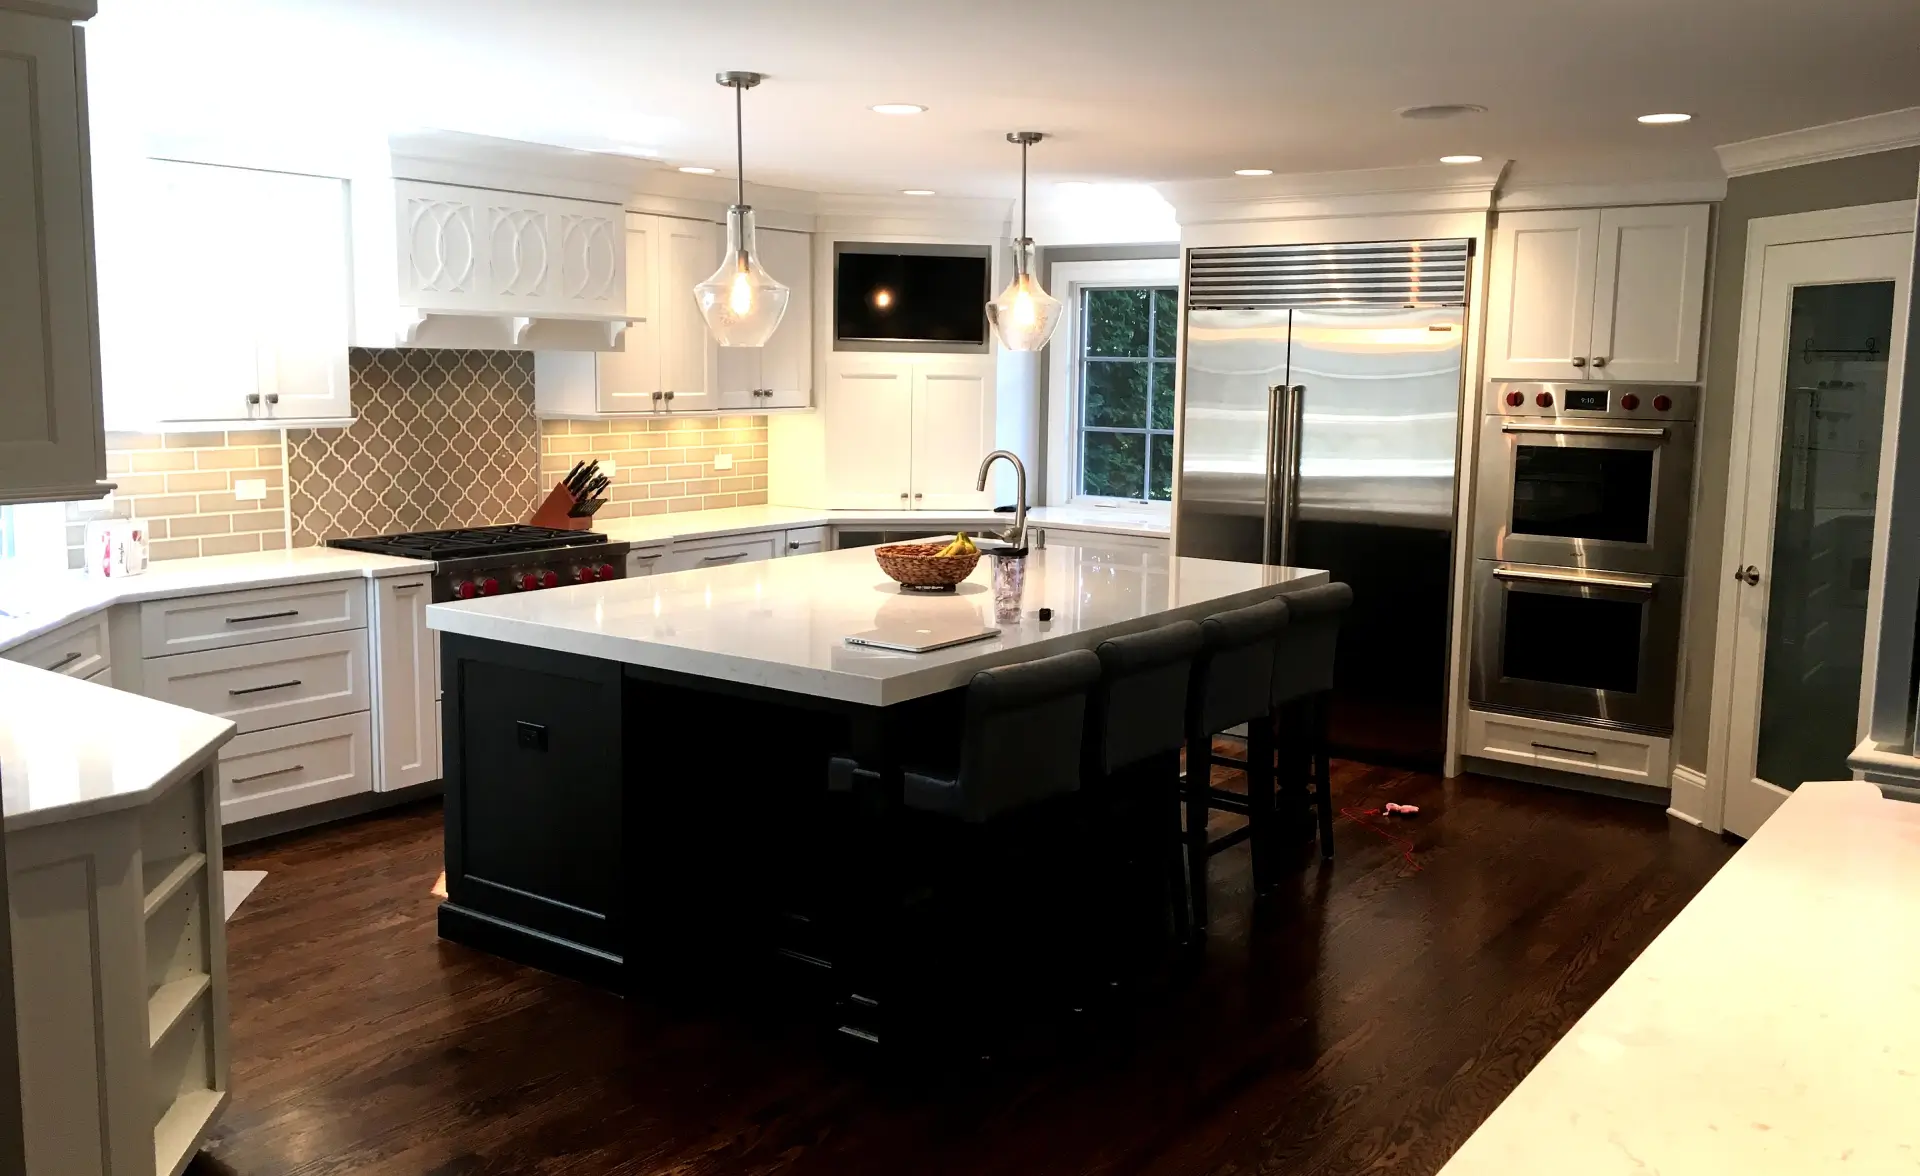
Kitchen Remodeling Lake Geneva, WI
A lake kitchen needs to handle a lot of guests. An open layout gives everyone room to gather, and the materials hold up to a busy summer. Where there’s space, we open the view toward the water.
Learn More →Building or remodeling in Lake Geneva: the numbers that matter
- Shoreland zoning applies to unincorporated land within 1,000 feet of a lake, pond or flowage and 300 feet of a river or stream. Inside the City of Lake Geneva and the Villages of Williams Bay and Fontana, municipal zoning applies, with its own shoreland provisions.
- Principal structure setback: 75 feet from the ordinary high-water mark (OHWM) on Geneva Lake.
- Shoreyard buffer: 35 feet from the OHWM. Tree and brush removal there needs a county zoning permit, even on your own lot.
- Impervious surface cap: about 15% of the lot as a base; more only with an approved stormwater mitigation plan.
- Replacing an existing structure still needs a zoning permit “even if the structure exists and the person is replacing it” (Walworth County LURM FAQ).
- Boathouses are storage only: no cooking, heating, plumbing or patio doors. Piers are not permitted by the county; the Wisconsin DNR regulates them.
- New one- and two-family homes need a Uniform Dwelling Code (UDC) permit, and whoever obtains building permits for general construction work on a one- or two-family dwelling must hold a Wisconsin DSPS Dwelling Contractor Certification with a certified Dwelling Contractor Qualifier. Ask any builder for both numbers. EcoBuild Plus does not yet hold this Wisconsin certification; see the FAQ.
- Who to call: Walworth County Land Use & Resource Management, 100 W Walworth St, Elkhorn, (262) 741-4972. City of Lake Geneva Building & Zoning, 626 Geneva St, inspections (262) 343-7230, City Hall (262) 249-4089.
Why Lake Geneva homes are built differently
Lake Geneva is a resort town before it is a suburb. After the Great Chicago Fire of 1871, Chicago’s industrial families built summer estates around Geneva Lake and gave the town its “Newport of the West” reputation. The 21-mile public shore path still runs past those estates. The lake itself is 5,401 acres, 7.5 miles long and up to 135 feet deep, which is why the shoreline is steep in places and why almost every buildable lot near the water is narrow, sloped, or both.
Three things follow from that geography, and they shape every project we take here:
- Zoning governs the envelope, not your taste. On a lake lot the setback, the shoreyard buffer, the impervious cap and the height limit decide the footprint before an architect draws a line. A design that ignores them costs a variance hearing, or a redesign.
- The housing stock is old and seasonal. Many cottages were framed for July, not January: undersized joists, seasonal-only insulation, plumbing that was drained every fall. They hide well behind new paint.
- The owner is usually 75 miles away. Decisions, inspections and surprises happen while you are at work in Chicago. A builder here needs a remote-owner process, not just good intentions.
The Lake Geneva project calendar
Most owners want the house ready for Memorial Day and do not want to lose a summer. Working backward from that:
| Phase | When | What has to happen |
|---|---|---|
| Feasibility and survey | Late summer / early fall | Zoning check with county or municipality, boundary and topo survey, OHWM confirmation, septic or sewer confirmation, HOA/ARB rules if any |
| Design and selections | Fall | Design inside the envelope, impervious calculation, structural and erosion-control plans, finishes chosen remotely |
| Permits | Late fall / winter | County shoreland or zoning permit, municipal building (UDC) permit, erosion control and stormwater, DNR permits if any shoreline work; plan commission or board dates if required |
| Construction | Winter through spring | Interior work runs all winter; excavation and exterior work as ground and erosion-control rules allow |
| Closeout | Before season | Inspections coordinated with county and municipality, punch list, owner walk-through on a weekend you are already at the lake |
A remodel that does not touch the footprint can skip most of the county steps, but the municipal permit and inspections still apply. We tell you which path you are on in the first meeting.
How we run a project when you live 75 miles away
This is the section other builders skip, so here it is in full.
- One project manager, one weekly report. Every Friday you get photos, progress against schedule, decisions needed next week and any cost change, in writing. Nothing is decided by phone alone.
- Decision calendar. Before construction starts you get a dated list of every selection and approval, so nothing waits on you and nothing is chosen for you.
- Remote selections. Finish selections are made in our Chicago-area showroom appointments or by shipped samples, on your schedule, not on a trip to the lake.
- Site security and neighbors. Locked site, posted contact, and we introduce ourselves to the neighbors and the HOA before the first truck arrives.
- Winterization. If a house will sit unfinished over a freeze, we winterize and document it. If you own a seasonal house we are not yet working on, we can winterize that too.
- Weekend walk-throughs. Milestone walk-throughs are scheduled for the weekends you are already at the lake.
- Permit and inspection handling. We pull the permits, attend the inspections and keep the file. You receive copies.
What an old lake cottage hides, and how we fix it
Every seasonal cottage on Geneva Lake was built for the months it was used. When you start using it in January, five problems surface. We check for all five in the first site visit.
- Seasonal-only insulation and air leaks. Batt insulation with gaps, no air barrier, and a warm attic that melts roof snow from below. Result: ice dams at the eaves and water inside the walls by March. Fix: air-seal the ceiling plane first, then insulate to current Wisconsin UDC levels, then ventilate the roof. Insulation without air sealing moves the problem, it does not solve it.
- Plumbing that was designed to be drained. Supply lines in exterior walls or unheated crawl spaces, a water heater in a space that drops below freezing. Fix: reroute supply lines to conditioned space, insulate and heat-trace where rerouting is impossible, and add a monitored low-temperature alarm so a furnace failure in February is a phone call, not a flood.
- Moisture in a closed-up house. A house shut for six weeks with no ventilation grows mold in closets and behind furniture. Fix: balanced ventilation (an ERV in a tight house), a dehumidifier on a drain, and mechanicals that keep the house at a set point while you are away.
- Undersized framing and foundations. Joists sized for a summer floor, posts on pads, sill plates on grade. A second story or a new kitchen island needs a structural check first. We bring the engineer to the first visit when we see the signs.
- Below-grade water on sloped lots. A walkout lower level on a slope collects everything the hill sends it. Fix: exterior drainage and grading, waterproofing, a sump with battery backup, and insulation below grade before any finish goes in.
Fixing these inside the existing footprint keeps a nonconforming cottage permittable. It is also where energy performance comes from: the same air sealing that stops ice dams cuts the heating bill of a house that runs empty all winter.
Teardown, whole-house remodel or addition? How the rules decide
| Option | When it fits | Zoning consequence on a lake lot |
|---|---|---|
| Whole-house remodel within the existing footprint | Structure is sound, layout is fixable, house sits inside or close to the setback | Usually keeps legal nonconforming status; municipal permit; county zoning permit if any shoreyard work |
| Addition | You need rooms, the lot has impervious room, setback allows | Every new roof and hard surface counts toward the impervious cap; going up is often easier than out |
| Teardown and new build | Structure is failing, or the layout and elevation can never work | New home must meet today’s setbacks and caps in full; full UDC permit; erosion-control plan; possible loss of a closer-to-water position the old cottage enjoyed |
We give you this analysis in writing after the site visit, with the numbers for your lot, before you commit to a design direction.
What drives cost on a Geneva Lake project
We will not quote a lake house from a web page, and you should be wary of anyone who does. Our Chicago-area cost guide explains how we price a custom home. Lake Geneva adds line items a suburban lot does not have:
- Boundary and topographic survey with OHWM determination
- Structural engineering for slopes, retaining walls and walkouts
- Erosion control and stormwater mitigation, especially above the 15% impervious base
- Septic design or sewer connection, depending on the municipality and lot
- Vegetation plans for the shoreyard
- Longer permit timelines when a plan commission or variance is involved
- Access and staging on narrow lots
Financing: EcoBuild Plus offers 0% financing options for qualified remodels through our lending partners.
Why Chicago-area families are choosing a Chicago-area builder for the lake
- Same client, same expectations. Our reviews come from the suburbs you commute from: 4.8 out of 5 across 234 reviews.
- Licensed and accountable in Illinois, transparent about Wisconsin. Chicago General Contractor License #TGC121459. BBB Accredited Business since March 2024. Angi Super Service Award 2020. NAHB member. EPA certified. We do not yet hold a Wisconsin Dwelling Contractor Certification and say so on this page.
- Design-build under one roof. Architects, project managers and trades on one contract, so the shoreland redesign that costs weeks between separate firms happens in one meeting.
- Written warranty. 3-year limited labor warranty on conventional projects, 5-year on passive house projects.
- Energy performance nobody else on this lake is offering. Certified passive house construction and high-performance retrofits for houses that sit empty half the year.
- Honesty about where we are. We have not yet completed a project in Wisconsin. You will be among our first Lake Geneva clients, and we price and staff accordingly: senior project management, more site visits, not fewer.
Warranty details: EcoBuild Plus Warranty.
Communities we serve around Geneva Lake
Lake Geneva (city), Williams Bay, Fontana-on-Geneva Lake, Town of Linn (including Linn Pier and the south shore), Lake Como, Delavan and Delavan Lake, Elkhorn, Walworth, Genoa City and Pell Lake. We also continue to serve Chicagoland from Mount Prospect.
All locations (1)

Frequently Asked Questions
Have you built in Lake Geneva before?
Not yet. EcoBuild Plus has built and remodeled homes across Chicago’s northwest suburbs and North Shore since 2018, and many of those clients own or are buying homes on Geneva Lake. We are transparent about being new to Walworth County, and we have done the code and permit homework this page describes before taking on projects here.
Are you licensed to build a new home in Wisconsin?
Not yet. Wisconsin requires whoever obtains building permits for general construction work on a one- or two-family dwelling to hold a DSPS Dwelling Contractor Certification and to employ a certified Dwelling Contractor Qualifier. EcoBuild Plus does not currently hold that Wisconsin certification. We hold Chicago General Contractor License #TGC121459, and we will tell you exactly where we stand on Wisconsin credentialing, and what it means for permits on your project, in the first conversation, before you commit to anything.
Do you travel from the Chicago area, and does it cost extra?
Yes. Mount Prospect to Lake Geneva is about 75 miles, around an hour and a half. Travel is built into our project management, not billed as a surprise, and we schedule milestone walk-throughs for weekends you are already at the lake.
What is the shoreland setback on Geneva Lake?
The principal structure setback is 75 feet from the ordinary high-water mark under Walworth County’s shoreland zoning, which applies to unincorporated land within 1,000 feet of the lake. Inside the City of Lake Geneva, Williams Bay and Fontana, the municipal code applies. Always confirm your lot’s zoning district with the county’s interactive map or by phone at (262) 741-4972.
Can I remodel a cottage that sits inside today’s setback?
Often yes. Existing structures can generally be remodeled as long as the footprint and the three-dimensional building envelope do not expand. Expanding beyond the footprint usually needs a variance or a redesign. We confirm the status of your structure with the county before design.
Do I need a permit to remove trees or brush near the water?
Yes. Within the shoreland jurisdiction, and especially the 35-foot shoreyard, tree and brush removal requires a county zoning permit. Viewing corridors are limited. Do not clear before you have the permit.
How much of my lot can be hard surface?
The base impervious surface cap is about 15% of the lot, counting roofs, driveways, patios and walks. Higher percentages are possible with an approved mitigation plan such as stormwater infiltration or a larger vegetative buffer. We calculate this before we design an addition.
Who permits a pier or boathouse?
Walworth County does not issue permits for private piers; the Wisconsin DNR regulates them. Boathouses are permitted only as watercraft storage: no cooking, heating, plumbing or patio doors.
Can you turn a seasonal cottage into a year-round home?
Yes. It is a whole-house remodel: insulation and air sealing to current code, a heating system that protects the house in February, moisture control for a closed-up house, windows, and a layout for a family. Where the cottage is nonconforming, we stay inside its footprint so the project remains permittable.
How long does a Lake Geneva remodel or build take?
A kitchen or bath remodel typically runs a few weeks to a few months once materials are on site. A whole-house conversion is a season. A new lakefront home is a year or more including design and permits. The county and municipal permit path adds time when a plan commission or variance is involved, which is why we start design in the fall for a spring build.
What does a lake house cost to build or remodel?
It depends on the lot more than on the finishes. Survey, engineering for slopes, erosion control, septic and mitigation are the line items a suburban lot does not have. We price after a site visit and a zoning check, in writing. Our Chicago-area cost guide explains how we build a budget.
Do you offer a warranty and financing?
Yes. A 3-year limited labor warranty on conventional projects and a 5-year limited labor warranty on passive house projects, plus 0% financing options for qualified remodels.