


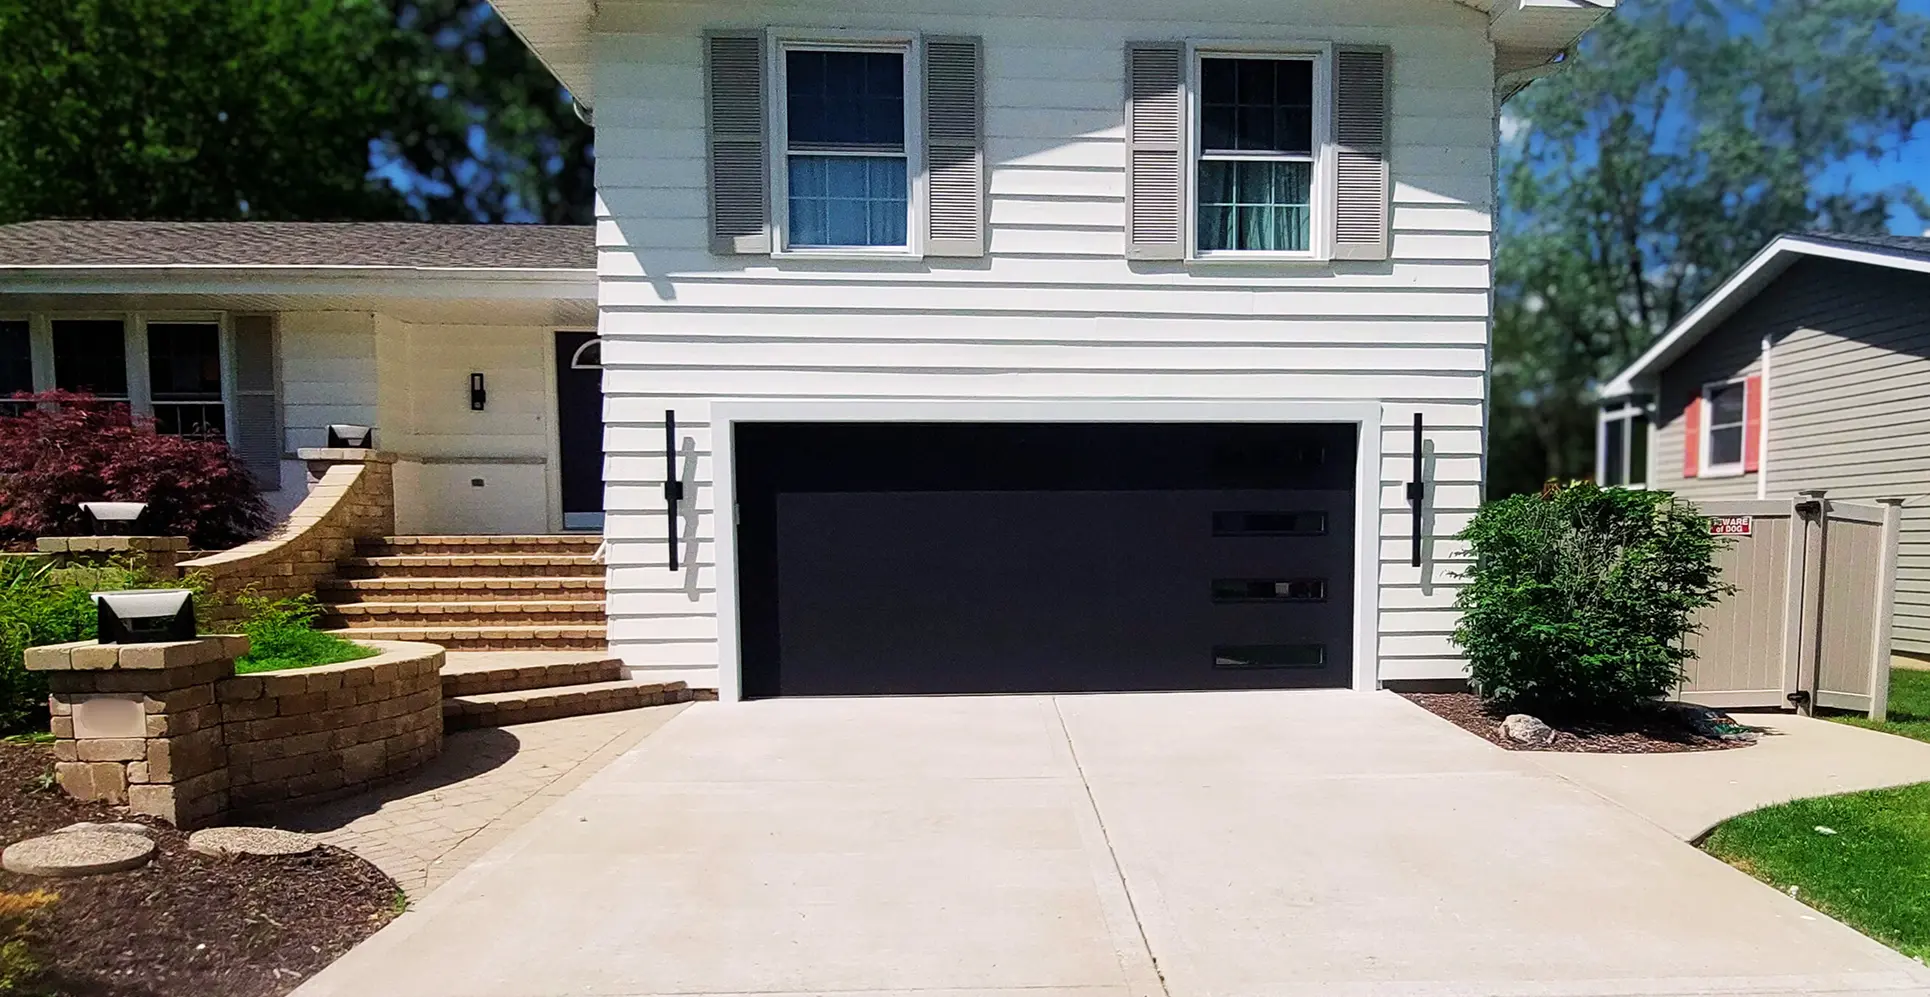
A garage addition can solve a lot more than parking. For many
homeowners in Chicago and the surrounding suburbs, it is about
protecting your car, adding storage, creating a workshop,
preparing for an EV charger, or even planning future living
space.
The challenge is that garage additions in Chicagoland are not
simple plug-and-play projects. Local permits, zoning, frost
depth, clay soils, alley access, fire separation, insulation,
and tax impact all shape what you can build and what it will
cost.
A garage addition in Chicagoland is usually worth it because it
adds daily function, protects resale value, and can create
future flexibility for storage, work, or living space. The best
results come from designing around your lot, your municipality,
and the region’s weather and soil conditions.
In Chicago, Elk Grove Village, Schaumburg, Naperville, Palatine,
and nearby Illinois suburbs, the right garage plan must balance
code compliance, structural durability, and long-term value.
That is why the most successful projects start with permitting,
footing depth, drainage, and use-case planning, not just the
size of the garage door.
Key Highlights:
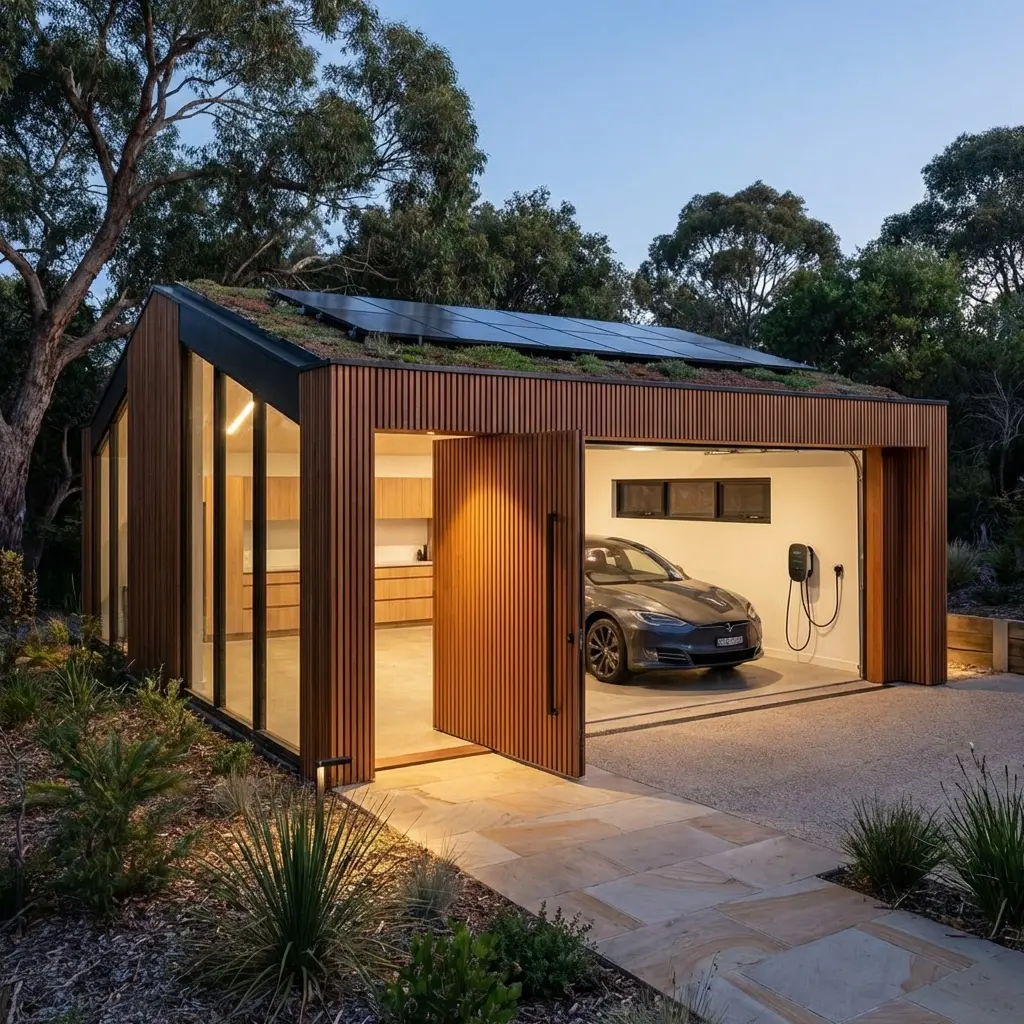
- A garage addition in Chicagoland can do more than add parking. It can create extra storage, improve day-to-day convenience, support a workshop or gym, and prepare your home for future EV charging or living space.
- The best garage additions are planned around local conditions. In Chicago and nearby suburbs, zoning, permits, alley access, drainage, frost depth, and clay-heavy soils all shape what structure can be built and how it should be designed.
- Attached and detached garages offer different advantages. Attached garages usually offer easier everyday access, while detached garages often work better on alley-loaded lots and may allow more long-term flexibility.
- Chicagoland weather makes smart construction even more important. Deep footings, proper drainage, strong framing, and moisture control help a garage perform well through freeze-thaw cycles, snow, and wet seasonal conditions.
- Foundation design plays a big role in long-term durability. A garage addition may use a slab-on-grade system, CMU foundation walls, or reinforced footings, depending on the intended use, lot, and soil.
- Conditioned garages open the door to more comfort and flexibility. With the right moisture control, insulation, and air sealing, a garage can become a more comfortable workspace, hobby area, or future-ready extension of the home.
- Garage additions can support future ADU or coach house potential. If that is part of the long-term plan, it is smart to account for accessibility, zoning, fire separation, and occupancy requirements from the start.
- Costs vary based on structure type and site complexity. In the Chicagoland area, the cost is often shaped by excavation depth, masonry, utilities, access, insulation, and permit requirements.
- A well-planned garage addition can strengthen long-term value. In many neighborhoods, secure parking, better storage, and a garage that fits the home well can improve both resale appeal and daily function.
- Early planning helps projects move more smoothly. When homeowners think through layout, permitting, energy goals, drainage, and future use before construction begins, the result is usually a more successful and rewarding project.
Why Homeowners Across Chicagoland Decide a Garage Just Isn’t Enough Anymore
For many homeowners, the decision to add a garage begins when
the current one becomes a daily frustration and no longer
provides the space, convenience, or protection they need. A
well-planned garage addition gives you more usable space,
better protection, and stronger long-term flexibility.
In Chicagoland, the need often goes beyond parking. Families
want secure storage, room for bikes and tools, better winter
protection, or a layout that supports hobbies, a gym, or
future conversion potential.
In city neighborhoods, many lots follow an alley-loaded lot
configuration, shaped by the Chicago alley system, while
suburban properties in the Northwest Suburbs I-90 Corridor
often allow larger detached layouts.
That local context matters because rear access, setbacks,
drainage, and lot width all influence what can realistically
be built.
For EcoBuild Plus, the starting point is understanding how the
garage will actually be used. When a garage addition is
designed around the homeowner’s real needs, it creates more
value, function, and flexibility.
Should You Build an Attached or Detached Garage?
.webp)
Attached garages are often more convenient, while detached
garages can be easier to place and may create more design
flexibility.
An attached garage gives you direct access to the house, which
is a major advantage in winter. It can also improve day-to-day
convenience for unloading groceries, managing kids’ gear, or
creating a workshop close to the home.
The downside is that attached garages usually trigger more
technical requirements because they affect fire safety, energy
performance, and structural tie-ins to the main house. In
practice, the attached vs detached garage classification
drives fire separation details, insulation strategy,
permitting pathway, and HVAC scope.
A detached garage can work better on many Chicago and suburban
lots, especially where alley access or yard layout makes a
standalone structure more practical. Detached garages also
align with historic carriage house and coach house typologies,
which remain an important semantic and architectural fit in
Chicago.
If you want to have flexibility long-term, detached structures
may also offer a cleaner path for later storage expansion,
studio use, or Accessory Dwelling Unit (ADU)-related planning.
| Feature | Attached garage | Detached garage |
|---|---|---|
| Daily convenience | Higher | Moderate |
| Fire separation complexity | Higher | Lower to moderate |
| Energy code impact | Higher | Lower unless conditioned |
| Structural tie-in to home | Required | Separate structure |
| Best for alley-loaded lots | Sometimes | Often |
| Future ADU or coach house potential | Limited by home layout | Often stronger |
| Noise and fume separation | Lower | Better |
| Typical permit complexity | Moderate to high | Moderate |
What Permits and Codes Do You Need?
Permit rules may seem complex at first, but they become much
easier to navigate with the right plan. The permits and codes
you need include both local zoning and building code, and the
exact path depends on where your property sits.
For city projects, the City of Chicago Department of Buildings
(DOB) enforces the Chicago Building Code, including garage
placement, fire separation, and accessory structure rules.
In suburban or county-regulated areas, review may involve the
Village of Elk Grove Village Building Department, Village of
Schaumburg Zoning Code, Village of Naperville Development
Services, Village of Palatine Community Development, DuPage
County Development Department, or Lake County Planning,
Building & Development.
At the state level, the Illinois Residential Code and the
adopted provisions related to Chapter R309 Garages and
Carports shape the baseline requirements.
For homeowners, this usually comes down to a few practical questions:
- How close can the garage sit to the property line?
- Is the lot coverage or floor area ratio already near the limit?
- Does the project need a zoning review before permit submission?
- Will the structure be conditioned or unconditioned?
- Does the garage connect directly to the home?
- Is there any future ADU or living-space intent?
Why Does Chicagoland Weather Make Garage Additions More Technical?
Chicagoland weather makes garage additions more technical
because garage additions here need deeper footings, better
drainage, stronger framing, and more careful moisture control
than in milder climates.
This region is shaped by freeze-thaw cycles, snow loads, wet
springs, and clay-heavy soils. That is why frost line depth,
Chicago frost depth (42 inches), expansive clay soils,
soil-bearing capacity, and hydrostatic pressure are not
optional talking points but core design realities.
Footings generally need to extend below the local frost line
to help prevent heaving. Slabs and foundations need to account
for movement in clay-rich soil. Drainage and grading should
control water before it reaches the building shell.
Garage structures also need to handle regional loading
assumptions. In practice, that means planning for Lake-Effect
Snow, proper header sizing, and wall bracing strategies such
as shear wall design where required.
Wide door openings often need an engineered LVL beam, and the
roof structure should reflect local structural assumptions
rather than generic national templates.
What Kind of Foundation Works Best for a Garage Addition in the Chicagoland Area?
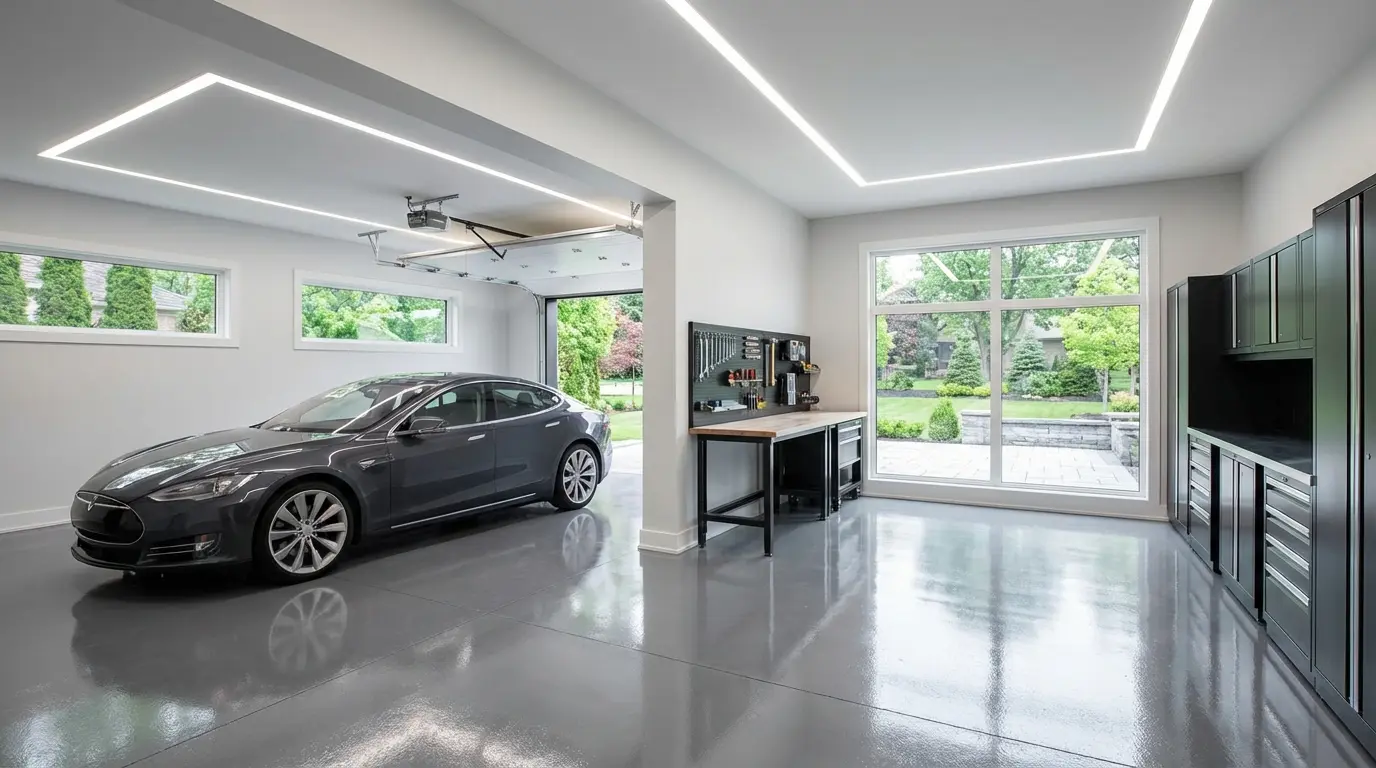
The right foundation for a garage addition in the Chicagoland
area is the one that matches your soil, your lot, your garage
type, and how you plan to use the space.
In Chicagoland, foundations often involve CMU foundation
walls, reinforced concrete footings, or a carefully designed
slab-on-grade system, depending on the site and structure. The
garage floor itself is part of the performance equation.
Proper concrete flatwork is not just about pouring a slab. It
includes base prep, compaction, drainage slope, vapor
management, crack control, and durability under vehicle loads.
If the garage will stay basic and unheated, the slab may
remain relatively straightforward. If the garage becomes
conditioned or ADU-ready later, the insulation and moisture
layers become more important from day one.
That is why EcoBuild Plus looks at future use during design,
not after the concrete is already in place.
Do You Want a Warmer, More Efficient, and Future-Ready Garage?
A lot of homeowners start with “just a garage” and later want
a workshop, gym, hobby room, or EV-ready space. Deciding early
between conditioned and unconditioned space can save you money
and avoid major redesign later.
A basic detached storage garage may remain an unconditioned
space. A year-round work area, fitness room, or garage with
future conversion goals usually becomes conditioned space,
which changes insulation, air sealing, and mechanical
planning.
In Climate Zone 5A, that means paying attention to R-Value,
thermal resistance, thermal bridge, and a properly located
vapor barrier or Class II retarder.
For homeowners thinking beyond day-one parking, this is also the right stage to plan for:
- ComEd Energy Efficiency Program opportunities
- Peoples Gas/North Shore Gas Efficiency Programs
- Garage air sealing and insulation upgrades
- Overhead door performance
- Wall and roof assembly design
- Future mini-split or electric heat options
- EV Charging Infrastructure (EVSE) rough-in
- Post-project whole-home blower door test planning for attached garages
Can Your Garage Addition Become an ADU, Coach House, or Accessible Living Space Later?
Yes, your garage addition can become an ADU, coach house, or
accessible living space later if zoning, code, and design
details support that future use from the beginning.
Chicago’s ADU landscape changed after the city’s 2020
ordinance, and that reopened interest in garage-based living
space, especially where a detached structure already fits the
lot well.
A garage addition can create exciting future possibilities,
though legal living space requires the right design and
approvals from the start.
Once a project moves toward occupancy, the requirements expand
quickly. Now, you are dealing with egress, insulation, path of
travel, plumbing, fire separation, and final approval.
Real planning may involve the Illinois Accessibility Code,
Illinois Accessibility Code Section 400.Appendix B, ICC/ANSI
A117.1, and even the implications of Chicago Building Code
Section 13-196 for accessory structures.
For aging-in-place projects, those standards matter even more
because turning clearances, threshold changes, and route
accessibility start affecting layout decisions very early.
If there is even a chance the garage could become a coach
house, rental unit, or multigenerational suite later, design
for that possibility from the beginning.
What is the Cost of a Garage Addition in Chicagoland?
.webp)
The cost of a garage addition in Chicagoland depends on
factors such as structure type, site difficulty, finish level,
utility work, and whether the space stays basic or becomes
more advanced.
Before you budget your project, here’s a quick look at the
local numbers and factors that shape garage addition costs and
design in Chicagoland:
| Category | Data | Homeowner takeaway |
|---|---|---|
| Cost range | $50 to $100/SF for basic detached garage | Final pricing rises with masonry, utilities, insulation, and site difficulty. |
| Frost depth | 42 inches | Deeper excavation is a normal part of Chicago-area foundation work. |
| Soil condition | Clay-heavy, expansive soils | Proper engineering helps reduce future movement and cracking. |
| Energy zone | IECC Climate Zone 5A | Conditioned garages benefit from better insulation and moisture control for greater comfort and durability. |
| Utility incentives | ComEd, Peoples Gas, North Shore Gas programs may apply | Attached or conditioned garages can create rebate opportunities. |
| Access pattern | Rear alley access common in Chicago | Alley-loaded lots affect garage placement and construction logistics. |
| Future upgrade | EV charger rough-in | Smart to include during construction for future convenience. |
| Legal/tax impact | Possible EAV increase | Garage additions can improve value but may also affect taxes. |
For rough planning, many homeowners look at cost per sq ft,
and a straightforward detached garage in Chicagoland is often
discussed in the range of about $50 to $100 per square foot
for simpler builds. That is a starting point, not a promise.
Costs rise with deeper excavation, masonry, alley-access
complexity, electrical upgrades, and higher-performance wall
assemblies.
Here are the other factors that drive garage addition cost:
- Engineered header spans with LVL beam
- CMU foundation or masonry scope
- Higher-end exterior finishes
- Electrical panel upgrade
- EV charger rough-in
- Gas service for a heated space
- Insulation and conditioned-space detailing
- Demolition of an old structure
- Survey, engineering, and permit fees
For investment-minded homeowners, garage additions are often
compared against the Cost vs. Value Report to estimate return.
The better way to look at it is practical return plus resale
support.
In dense neighborhoods, secure covered parking and storage can
carry strong everyday value even before you think about future
sales.
Will a Garage Addition Raise Your Taxes or Affect Financing?
Yes, a garage addition can raise your taxes and affect both
assessed value and financing strategy, so it is better to plan
with that in mind from the start.
A new garage may influence valuation by the Cook County
Assessor’s Office or similar local authorities in DuPage and
Lake County. That can affect Equalized Assessed Value (EAV)
and your property tax calculation over time.
If the post-project assessment seems off, homeowners may later
explore options through the Illinois Property Tax Appeal Board
(PTAB).
Financing is often handled through:
- Home Equity Line of Credit (HELOC)
- FHA 203(k) Rehabilitation Loan
- Cash-funded phased construction
- Illinois PACE Financing for projects tied to energy features or EV readiness
Homeowners should understand construction lien rules under the Illinois Mechanics Lien Act, especially before signing a contract or paying large deposits. Good documentation, clear draw schedules, and lien waivers help protect everyone involved.
How EcoBuild Plus Approaches Garage Additions in the Chicagoland Market
EcoBuild Plus plans garage additions around the conditions
that actually control project success in Chicago and the
surrounding suburbs.
That means looking at more than a floor plan. Our process
considers:
- Local permit authority and zoning path
- Frost depth and footing design
- Clay soil and slab performance
- Attached vs. detached code implications
- Energy upgrades and utility rebate opportunities
- EV charger planning
- ADU and coach house potential
- Resale, tax, and closeout documentation
We also understand the value of trust signals. Homeowners want
a builder with a clear process, clear scope, real local
knowledge, and professional credibility.
Signals tied to groups like the Chicagoland Builders and
Remodelers Association (CBRA), code-aware planning, and
attention to Illinois Department of Financial & Professional
Regulation requirements help support that trust, but they only
matter when backed by solid project execution.
Conclusion
A garage addition can be one of the most practical and
rewarding upgrades for a home in Chicagoland. When it is
planned around your lot, your municipality, and how you want
to use the space, it can provide everyday convenience, enhance
protection from the weather, ensure future flexibility, and
strengthen long-term value.
The key is starting with the right foundation, both literally
and strategically. By thinking through permits, drainage,
frost depth, layout, energy performance, and future needs from
the beginning, homeowners can create a garage that feels like
a natural extension of the property.
For homeowners in Chicago and the surrounding suburbs, a
well-planned garage addition is a smart investment in comfort,
function, and peace of mind, not just extra square footage.
Frequently Asked Questions
Will a garage addition increase my home’s value in Chicago?
Yes, a garage addition can increase your home’s value in
Chicago because buyers place a high premium on secure
parking and protection from winter weather. In many
neighborhoods, a well-designed garage can deliver solid ROI
and make your home more attractive at resale, with two-car
garages often offering the best return.
When the design fits the lot, matches the home, and is built
with permits, it can add both everyday convenience and
long-term market appeal.
What problems delay garage additions in Chicagoland?
The problems that delay
garage additions in Chicagoland
are most often permit review, zoning adjustments, utility
conflicts, weather, and busy construction schedules, but
these issues are very manageable with the right planning.
Working with an experienced local contractor, confirming
setbacks early, and starting permits ahead of peak season
can help keep the project moving smoothly. With a solid plan
in place, most delays can be reduced before construction
even begins.
What kind of foundation does a garage addition need in Chicago?
The kind of foundation needed for a garage addition in
Chicago is usually a reinforced slab-on-grade foundation
with perimeter footings that extend about 42 inches deep to
reach below the frost line. This type of foundation is
popular because it is durable, code-friendly, and
well-suited to local freeze-thaw conditions.
A properly designed slab also includes the right thickness,
reinforcement, and drainage slope, which helps the garage
stay stable, dry, and built to last.
What part of a garage addition costs the most?
The parts of a garage addition that cost the most are
usually the labor and the foundation or concrete slab
because those parts do the most to ensure the structure is
safe, durable, and built correctly from the start. Framing,
roofing, and utility connections can also add significantly
to the budget, especially on detached garages.
Investing in these core elements usually leads to a
stronger, longer-lasting garage with better everyday value.
Is it cheaper to extend an old garage or rebuild it?
It is often cheaper to extend an old garage when the
existing foundation and framing are still in good condition.
In many cases, an extension can cost far less than a full
rebuild.
Rebuilding becomes the better option when the current garage
has major structural, foundation, or rot issues, or when you
want a completely new layout with better long-term value.
Do I need a permit to expand my garage in Chicago?
Yes, you generally need a permit to expand a garage in Chicago for any structural alteration, addition, or expansion to ensure safety and code compliance. A permit is required before beginning most construction work, and small detached frame garages up to 600 sq ft may qualify for the faster Express Permit Program, while larger or more complex expansions go through plan review.
Will my SUV or truck fit in a 24x24 garage?
Yes, a 24x24 garage will fit most SUVs and many full-size trucks very comfortably, which is why it is such a popular size for Chicago-area homeowners.